Lotus Srishti Villas
Lotus Srishti is a low-rise residential project in Crossings Republik on NH-9, Ghaziabad. Marketing materials describe the units as villas. The ground reality is more mixed. A meaningful share of the inventory is stacked independent floors on a common plot, not standalone villas on individual plots. This distinction is important for ownership, resale and everyday privacy. The project is on Ghaziabad Development Authority framework. Buyers should read the sale deed carefully and treat the 'villa' label as marketing language, not as a description of the underlying legal product.
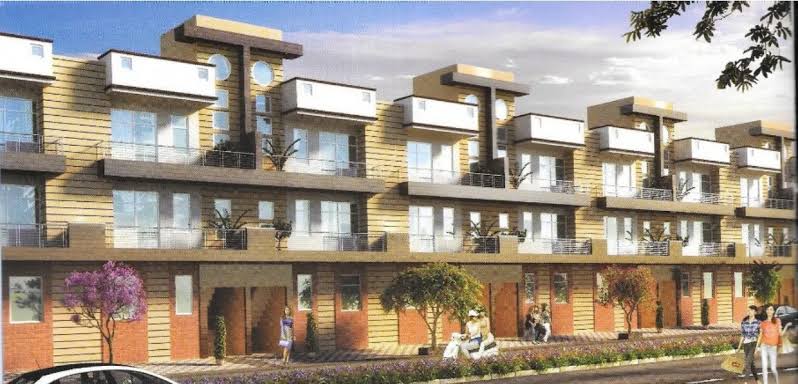
- Crossing Republik is a mature township with functioning schools and daily-needs retail.
- The project has direct access to NH-9 and the Delhi-Meerut Expressway.
- The entry ticket size is one of the lowest for branded low-rise living in NCR.
- Ready inventory is available in resale.
- The Lotus Greens portfolio has a complex developer history. Every unit needs a full title check.
- The exact unit type — villa or independent floor — must be confirmed with the developer before payment.
- Land is on leasehold ownership. Buyers who want freehold should also look at Raj Nagar Extension.
Lotus Srishti is a ready-to-move low-rise project in a mature township. The honest position is that the 'villa' label covers two very different products. Stacked independent floors are effectively low-rise apartments on a shared plot. Standalone villas on individual plots are only a small share of the inventory. For a family that is happy with a large ready-to-move stacked-floor unit closer to East Delhi, this is a workable and affordable choice. For a family that specifically wants a standalone villa on its own plot, this is not the right project — Noida Extension freehold villa projects such as Green Villa 2 or Arsh Green Villas are a better fit in a similar budget.
Configurations & villa sizes
| BHK | Plot | Built-up | Floors | Baths | Terrace | Parking | Status | Price (indicative) |
|---|---|---|---|---|---|---|---|---|
| 3 BHK Independent Floor (marketed as villa) | Shared plot | 1,600–1,900 sq ft | One floor of G+2 | 3 | Terrace only on top-floor units | 1 covered | Ready | ₹85 L–1.25 Cr (verify) |
| 4 BHK Independent Floor | Shared plot | 2,000–2,400 sq ft | One floor of G+2 | 4 | Terrace only on top-floor units | 1 covered | Ready | ₹1.25–1.75 Cr (verify) |
| 3 or 4 BHK Standalone Villa (limited pocket) | 150–200 sq yd | 2,000–2,600 sq ft | G+2 | 3–4 | Private terrace | 1 covered | Ready / Resale | ₹1.5–2.2 Cr (verify) |
Floor-plan analysis
Most units in Lotus Srishti are stacked independent floors. The ground, first and second floors are separate units sold to different owners on a common plot. Only a limited pocket has standalone villas on individual plots. Buyers should ask the seller to point out the exact unit type on the sanctioned site plan. Ground-floor units get a small front garden. Top-floor units get the terrace. First-floor units get neither. Please price this in when comparing units.
- Historical
- Launch pricing on stacked floors was earlier around ₹55 to ₹75 lakh.
- Current indicative
- Ready stacked floors trade in the ₹85 lakh to ₹1.75 crore range. The limited standalone villa pocket asks ₹1.5 to ₹2.2 crore.
- Resale
- Resale supply is regular. Standalone villas move slower and command a premium.
Price last checked 2026-07-17. Prices change frequently — reconfirm before site visit.
- Basic sale priceQuoted per unit. Please ask for the current price sheet.
- Registry and stamp dutyAs per the Uttar Pradesh schedule.
- ParkingOne covered parking is usually included.
- MaintenanceSociety maintenance is charged per sq ft per month. Please confirm the current rate with the RWA.
- Society transfer and mutationNominal, paid by the buyer.
The project is ready to move. Families are already in residence across most communities. Condition varies unit to unit. Please inspect the exact unit for seepage, common-stair condition and water pressure before booking.
- Structure
- The ownership structure depends on the exact unit. Standalone villa plots can be sold on a freehold sale deed. Stacked independent floors are sold as undivided share in a common plot. Please confirm the exact legal product on the sale deed.
- Registry
- Registry format differs between the two products. Chain of title should be verified on each unit.
- RERA
- Please reference the current UP RERA registration for the specific phase and verify it live on the UP RERA portal.
- Authority
- Ghaziabad Development Authority (GDA) framework.
- Home loan position
- Loan availability depends on the individual property's legal and technical verification process by the lender.
Documents to review
- Sale deed / allotment letter
- Chain of title (for freehold / resale)
- Latest mutation (khatauni / dakhil-kharij) copy
- Sanctioned building plan
- Occupancy or completion certificate
- Property-tax receipts
- No-objection from society / RWA where applicable
- Encumbrance certificate / bank NOC if under mortgage
Amenities & community features
- • Landscaped park
- • Internal roads
- • Streetlights
- • Gated boundary
- • 24×7 security
- • CCTV
- • Underground water storage
- • Power backup for common areas
- • Schools, retail and clinics inside Crossings Republik township
Location intelligence
Crossings Republik is a mature integrated township on NH-9 between Delhi and Ghaziabad. It has functioning schools, retail and healthcare. The township is closer to Delhi than most Noida Extension pockets.
- • Direct NH-9 access
- • Reputed CBSE schools within the township
- • Multi-speciality hospitals within 5 to 8 km
- • Retail and F&B belt within the township
- • Delhi Metro Red Line extension improvements planned in adjacent belts
- • NH-9 widening and service-road upgrades
Proposed infrastructure is not equivalent to operational infrastructure. Timelines can slip.
Commute: The peak-hour drive to Noida Sector 18 is 40 to 55 minutes. To East Delhi it is 30 to 45 minutes via NH-9. To Connaught Place it is 60 to 80 minutes.
| Destination | Distance / time | Current status | Why it matters |
|---|---|---|---|
| NH-9 on-ramp | ~0.5 km | Operational | Primary connectivity route. |
| Noida Sector 18 | ~18 km | Operational | Nearest mature retail hub in Noida. |
| East Delhi (Anand Vihar) | ~15 km | Operational | For office and daily commuting. |
| Vaishali metro (Blue Line) | ~8 km | Operational | Nearest metro for onward travel. |
| Connaught Place | ~30 km | Operational | For central Delhi travel. |
- Ready-to-move project with families already in residence.
- Direct NH-9 access and mature township infrastructure.
- Entry price is lower than pure villa projects in Noida.
- Loan availability depends on the individual property's legal and technical verification process by the lender.
- Closer to East Delhi and Anand Vihar than most Noida Extension pockets.
- Marketing calls units 'villas' but a large share is stacked independent floors, not standalone villas.
- First-floor units get no garden and no terrace. Please price this in.
- Society maintenance depends on the RWA. Please verify current rate and dues.
- Individual-unit documents vary. Each sale must be reviewed on its own merits.
- • End-user families who want a ready-to-move low-rise unit under ₹1.5 crore.
- • Buyers whose priority is proximity to East Delhi and Anand Vihar.
- • Buyers comfortable with a stacked-floor format that offers more space than a flat at similar pricing.
- • Buyers who specifically want a standalone villa on their own plot. The limited pocket here has few options; freehold villa projects in Noida Extension or Ghaziabad offer more choice.
- • Buyers who want organised clubhouse and pool amenities. This is a low-amenity project.
- • Buyers who want a first-floor unit with a terrace or garden. That combination does not exist here.
- Ask the seller to point out the exact unit type on the sanctioned site plan. Is it a standalone villa on an individual plot, or one floor of a G+2 on a shared plot?
- For a stacked floor, inspect the common staircase, shared boundary wall and terrace access rules.
- For a first-floor unit, check whether any usable open area exists. Most do not have a garden or terrace.
- Inspect the water tank, common electricity meter and society backup capacity in the specific community.
- Ask a resident (not a broker) about the actual monthly maintenance and any pending society issues.
- Check the sanctioned plan against the built structure. Any unauthorised extensions can affect resale and loan sanction.
- For a resale unit, ask for the last two years of maintenance invoices and confirm there are no pending dues.
- Is this unit a standalone villa on its own plot, or a stacked independent floor on a shared plot? Please show me the exact structure on the sanctioned site plan.
- Please show me the full chain of title from the original allotment to the current owner, sale deed by sale deed.
- For a stacked floor, what are the shared-area rules for the boundary wall, terrace and common staircase?
- What is the current monthly society maintenance? Are there any pending dues on this unit?
- Confirm the current lender position on the specific villa before making a financial commitment.
- What is the current RERA registration number for this phase? Can I see the certificate?
- Are there any differences between the sanctioned plan and the current construction that need regularisation?
- What are the total costs at registration — stamp duty, registration fee, mutation and society transfer — beyond the quoted price?
For a buyer who wants a genuine standalone freehold villa in the ₹1 to ₹2 crore range, Noida Extension freehold projects such as Green Villa 2, Arsh Green Villas or Sindhuja Greens offer registered land with a private terrace. Larger 150 to 250 sq yd freehold plots with built villas are also available in Ghaziabad's premium sectors in the same budget. The main trade-off is the location premium. Lotus Srishti is closer to East Delhi. The freehold alternatives are typically deeper into Noida Extension or Ghaziabad.
Compare freehold villas in the ₹1 to ₹2 crore range across Noida Extension and Ghaziabad.
Compare with similar projects
| Project | Location | Ownership | Plot | Price band | Possession | Note |
|---|---|---|---|---|---|---|
| Lotus Srishti | Crossings Republik, Ghaziabad | Mixed | Shared / 150–200 sq yd | ₹85 L–2.2 Cr | Ready | 'Villa' label covers both stacked floors and a small standalone pocket. |
| Green Villa 2 | Sector 16B, Noida Extension | Freehold | 100–200 sq yd | ₹1.1–2.4 Cr | Ready | Standalone freehold duplexes with private terrace. |
| Arsh Green Villas | Noida Extension | Freehold | 100–180 sq yd | ₹90 L–1.6 Cr | Ready | Similar freehold format at a tighter budget. |
| Freehold villas — Ghaziabad premium sectors | Ghaziabad | Freehold | 150–250 sq yd | ₹1.2–2.5 Cr | Ready | Registered land with more amenities in newer pockets. |
Buyer decision scorecard
Advisory scoring on a 1–10 scale — this is our editorial view, not a marketing rating.
Direct NH-9 access and mature township.
Families in residence, township infrastructure operational.
Stacked floors offer 1,600 to 2,400 sq ft. Limited standalone pocket is larger.
Mixed. Buyers must verify the exact product on the sale deed.
Basic society amenities only. Township-level amenities in Crossings Republik.
Ready-to-move.
Reasonable, especially for stacked floors.
Regular supply. Standalone villas hold value better.
Good for families who accept the stacked-floor format.
- • Confirm the exact split between standalone villa plots and stacked-floor units, phase by phase.
- • Confirm the current UP RERA registration numbers for each phase.
- • Confirm the current per-sq-ft society maintenance rate with the RWA.
- • Confirm the current conveying entity on the sale deed template.
We flag items still being reconfirmed. Advisors will share verified values on WhatsApp before site visit.
- Product type ('villa' vs stacked independent floor): This is the single most important factual point for a buyer, and it changes ownership, resale and privacy.
- Developer entity: Group entities in this belt have changed over time.
Research sources reviewed for this page
| Source | Type | Confidence | Notes |
|---|---|---|---|
| villasinnoida.com (own MIS) | Aggregator | Supporting | MIS row confirms the mixed product plate — 'villas' label with stacked-floor inventory in most phases. |
| 99acres / housing / magicbricks portals | Portal | Supporting | Cross-referenced for resale price range and unit configurations. |
| UP RERA public search | Government | High | Phase-level RERA registrations exist. Please verify the specific phase on up-rera.in. |
| Crossings Republik township site | Township | Supporting | Wider township amenities and connectivity confirmation. |
Facts are cross-referenced across official (RERA, authority, developer), portal and supporting sources. Legal facts rely on official sources only.
Site & master plan
Developer site plan for ‘Srishti G+2 Independent Floors’ with numbered plots 1–187, colour-coded plot sizes and the 45 m NH-24 frontage. Plot table shows standard sizes 6.00 × 10.50 m / 5.75 × 9.09 m up to 6.72 × 10.50 m plus odd-sized corner plots.
Floor plans
Developer-issued floor plans by configuration. Click a plan to open the full-size view.
1,650 sq ft configuration — Ground Floor (kitchen, drawing/dining, parking, planter), First Floor (2 bedrooms + toilet), Second Floor (bedroom, lounge, terrace). Plot area 52.28 sq m.
1,930 sq ft configuration — Ground Floor (drawing/dining, kitchen, parking, planter), First Floor (master bedroom + bedroom + bath), Second Floor (bedroom + open terrace). Plot area 63.00 sq m.
Location map
Location map along NH-24 showing Lotus Srishti relative to Akshardham, ITO, Mayur Vihar, Sec-71 Chowk, Gaur City 2, Crossings Republik, ABES College and Lal Kuan — with the under-development Metro Route indicated.
- • The MIS lists the product as ‘Villas’ but the developer site plan and floor plans title it ‘Srishti G+2 Independent Floors’ at Crossings Republik. Buyers should treat these units as G+2 independent-floor stacks (with individual plot ownership), not full standalone villas — flagged in the Project-Image / Content Conflict report.
Frequently asked questions
Is Lotus Srishti a villa project?+
Partly. Marketing describes all units as villas. In practice, a large share of the inventory is stacked independent floors on a common plot. Only a small pocket contains standalone villas on individual plots. Buyers should confirm the exact product on the sale deed before booking.
What is the difference between a stacked independent floor and a standalone villa here?+
A standalone villa sits on its own plot registered to one owner. A stacked independent floor is one floor of a G+2 structure on a common plot, with three separate owners sharing the plot. Ownership, resale and privacy differ meaningfully between the two.
What is the current price at Lotus Srishti?+
Stacked floors are indicatively priced around ₹85 lakh to ₹1.75 crore. Standalone villas are around ₹1.5 to ₹2.2 crore. Prices were last checked on 17 July 2026. The final price depends on unit type, floor and finish.
Is Lotus Srishti ready to move?+
Yes. Families are already in residence.
Do first-floor units get a terrace or garden?+
No. Only ground-floor units get a small garden. Only top-floor units get the terrace. First-floor units get neither. Please price this in when comparing units.
Can I get a home loan?+
Loan availability depends on the individual property's legal and technical verification process by the lender. Buyers should complete this verification for the exact villa before making a financial commitment.
Is Lotus Srishti RERA registered?+
Please reference the current UP RERA registration for the specific phase and verify it live on the UP RERA portal. Available online sources show different information across phases.
Is this a freehold project?+
The ownership structure depends on the exact unit. Standalone villa plots can be sold on a freehold sale deed. Stacked floors are sold as undivided share in a common plot. Buyers should confirm the exact structure on the sale deed.
How is it compared to Green Villa 2 or Arsh Green Villas in Noida Extension?+
Green Villa 2 and Arsh Green Villas are pure standalone freehold villa projects with registered land. Lotus Srishti is a mixed low-rise project closer to East Delhi. Please choose based on ownership priority and commute.
What documents should I review before booking?+
Sale deed and chain of title, mutation copy, sanctioned building plan, occupancy or completion certificate, latest maintenance dues certificate, property-tax receipts and any bank NOC if the seller has an existing loan.
Who is the developer?+
The project has been marketed under the Lotus umbrella. The exact conveying entity should be confirmed on the sale deed for the specific unit.
Also in Ghaziabad
Related buyer guides
Ready to see Lotus Srishti Villas?
Get current unit list, indicative pricing and documentation status. Site visit scheduled after your WhatsApp shortlist.