AKJ Real Infra Novel Valley
by AKJ Real Infra Pvt Ltd
AKJ Real Infra Novel Valley is a 120-unit ready villa community by AKJ Real Infra Pvt Ltd in Sector 16B, Noida Extension. Launched November 2016 with possession from December 2018 — treat as ready today. Plates run 1,450 to 2,100 sq ft in 3 and 3.5 BHK. Prices are quoted at ₹1.69 crore to ₹2.45 crore (approximately ₹11,660 per sq ft) and exclude maintenance, floor rise, stamp duty, registration and GST. The listing marks 'Rera Not Applicable'. Swimming pool, landscaping and Vastu-compliant plans are on offer. SKS World School is within 1.5 km; Gaur City 1 Bus Stop is within a short drive.
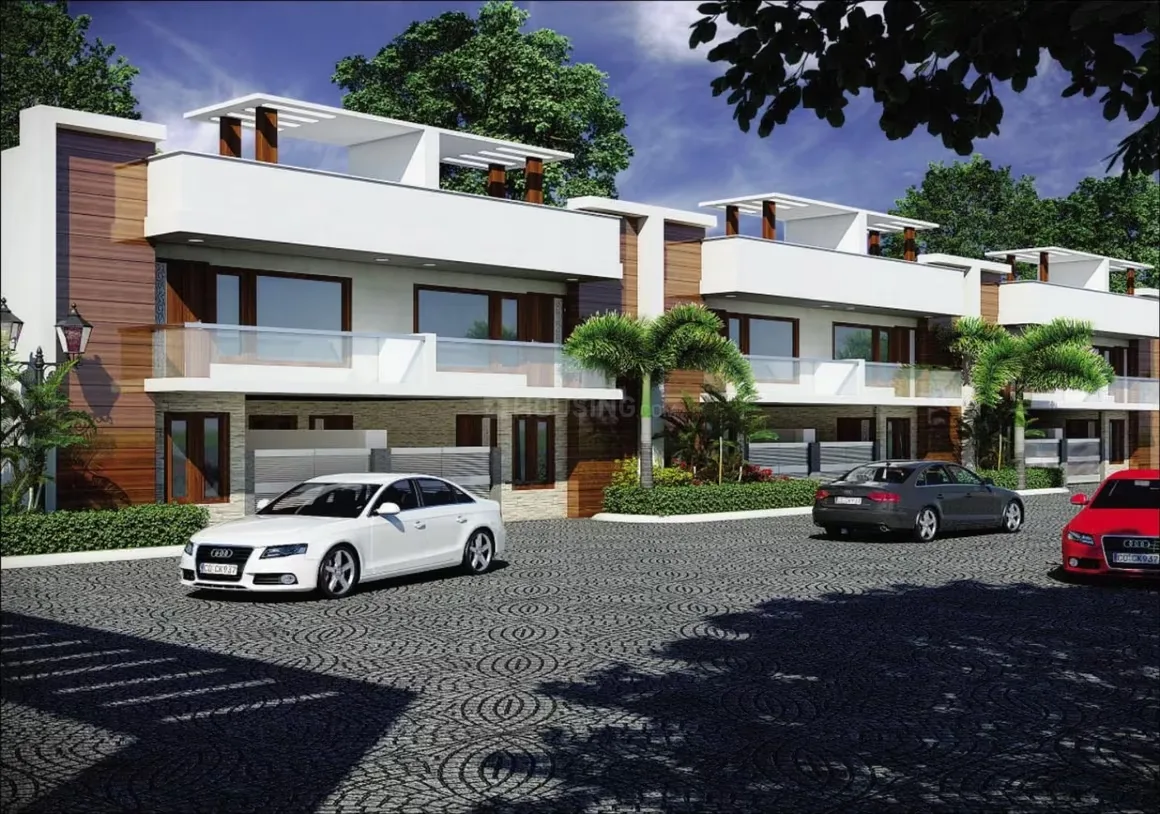
- Ready today — 120-unit community you can inspect before booking.
- Larger 3 and 3.5 BHK plates on 1,450 to 2,100 sq ft in a settled sector.
- Sector 16B has schools and hospitals within reach.
- Listing marks 'Rera Not Applicable' — ask for the written exemption ground on paper.
- Price is at a premium (~₹11.6k psf) — benchmark against Gaur Yamuna City Villa Grand and Godrej Golf Links before you commit.
- Quoted price excludes maintenance, floor rise, stamp duty, registration and GST.
AKJ Real Infra Novel Valley is a ready 120-unit community in a settled Noida Extension sector at a premium ticket. Confirm the RERA-exemption ground, RWA structure and comparable ready villa pricing before you commit. If the diligence is clean, the ready inventory and sector strength are attractive.
Configurations & villa sizes
| BHK | Plot | Built-up | Floors | Baths | Terrace | Parking | Status | Price (indicative) |
|---|---|---|---|---|---|---|---|---|
| 3 BHK Villa | 1450 sq ft | 1450 sq ft | G+1 | 3 | Top-floor terrace | 1 covered | Ready | ₹1.69 Cr |
| 3.5 BHK Villa | 2100 sq ft | 2100 sq ft | G+1 | 3.5 | Top-floor terrace | 1 covered | Ready | ₹2.45 Cr |
Floor-plan analysis
3 BHK plate on 1,450 sq ft is efficient. The 3.5 BHK on 2,100 sq ft adds a family space and utility room. Inspect ventilation, set-backs and finish on site.
- Current indicative
- ₹1.69 crore to ₹2.45 crore across 1,450 to 2,100 sq ft — approximately ₹11,660 per sq ft. Excludes maintenance, floor rise, stamp duty, registration and GST.
- Resale
- Sector 16B is settled — resale demand exists but the ₹11.6k psf benchmark should be validated against comparable ready villas.
Price last checked 2026-07-23. Prices change frequently — reconfirm before site visit.
- Basic sale price₹1.69 Cr to ₹2.45 Cr per villa — extras below apply.
- Registry and stamp dutyExtra — as per the Uttar Pradesh schedule.
- GSTTypically not applicable on ready villas — confirm in writing.
- Floor rise and maintenanceGet the itemised figure in writing.
- RWA formationConfirm the RWA structure and monthly maintenance.
Ready today. Possession from December 2018. Inspect the built villa, swimming pool and common areas before booking.
- Structure
- Freehold ownership. The plot is registered in the buyer's name on the sale deed.
- Registry
- Registry happens on payment. Confirm chain of title on paper.
- RERA
- Listing marks 'Rera Not Applicable'. Launched November 2016 — ask the developer for the written exemption ground on paper.
- Authority
- Falls under the Greater Noida Industrial Development Authority (GNIDA) — Sector 16B, Noida Extension.
- Home loan position
- Loan availability depends on the individual property's legal and technical verification process by the lender.
Documents to review
- Sale deed / allotment letter
- Chain of title (for freehold / resale)
- Latest mutation (khatauni / dakhil-kharij) copy
- Sanctioned building plan
- Occupancy or completion certificate
- Property-tax receipts
- No-objection from society / RWA where applicable
- Encumbrance certificate / bank NOC if under mortgage
Amenities & community features
- • Swimming pool
- • Flower garden
- • Landscaping & tree planting
- • 24×7 water supply
- • Water storage
- • Internet / Wi-Fi
- • Street lighting
- • Gated community
- • 24×7 security
- • CCTV surveillance
- • Closed car parking
- • Reserved parking
Location intelligence
Sector 16B is a settled Noida Extension sector with SKS World School within 1.5 km and daily retail nearby.
- • SKS World School
- • Gaur City 1 Bus Stop
- • Yatharth Super Speciality Hospital
- • The Opulent Mall
- • Aqua Line metro extension into Greater Noida West
Proposed infrastructure is not equivalent to operational infrastructure. Timelines can slip.
Commute: SKS World School within 3 minutes (~1.5 km); Gaur City 1 Bus Stop within 10 minutes (~6.1 km).
| Destination | Distance / time | Current status | Why it matters |
|---|---|---|---|
| SKS World School | ~1.5 km | Operational | Nearest school. |
| Gaur City 1 Bus Stop | ~6.1 km | Operational | Nearest bus interchange. |
| Yatharth Super Speciality Hospital | Close by | Operational | Nearest speciality hospital. |
| The Opulent Mall | Short drive | Operational | Retail catchment. |
- Ready 120-unit community.
- Swimming pool and landscaping.
- Settled sector with school and hospital.
- Freehold sale deed.
- Listing marks Rera Not Applicable — ask for the written exemption ground.
- Premium ₹11.6k psf — benchmark against Gaur Yamuna City Villa Grand and Godrej Golf Links.
- Quoted price excludes floor rise, maintenance, stamp duty, registration and GST.
- Confirm RWA formation and monthly maintenance on record.
- • Premium end-users with a ₹1.7 to 2.5 crore budget for a ready 3 or 3.5 BHK in a settled Noida Extension sector.
- • Buyers who want a swimming pool and gated community with 120 units.
- • Buyers looking for larger 4 BHK plates.
- • Buyers who need a current UP RERA number.
- Inspect the swimming pool, common areas and finish quality.
- Ask for the sanctioned plan and completion certificate.
- Ask for the written RERA-exemption ground on paper.
- Confirm RWA formation and monthly maintenance.
- Benchmark quote against Sector 16B comparables in the last 12 months.
- Please share the written RERA-exemption ground.
- What is the monthly maintenance and who runs the RWA?
- Please share the completion certificate.
- What is the floor-rise figure on higher units?
- How many resales have closed in Novel Valley in the last 12 months?
Compare with Godrej Golf Links (Sector 27 Yamuna), Gaur Yamuna City Villa Grand and other premium ready villa options.
Ready 3 and 3.5 BHK freehold villas in the ₹1.5 to 2.5 crore range across Noida Extension and Yamuna Expressway.
Compare with similar projects
| Project | Location | Ownership | Plot | Price band | Possession | Note |
|---|---|---|---|---|---|---|
| AKJ Real Infra Novel Valley | Sector 16B Noida Extension | Freehold | 1450–2100 sq ft | ₹1.69–2.45 Cr | Ready | Baseline — this project. |
| Godrej Golf Links | Sector 27 Yamuna Expressway | Freehold | Larger plates | Higher band | Ready phases | Premium benchmark. |
| Gaur Yamuna City Villa Grand | Sector 19 Yamuna Expressway | Freehold | Larger plates | Comparable band | Ready phases | Comparable ticket. |
Buyer decision scorecard
Advisory scoring on a 1–10 scale — this is our editorial view, not a marketing rating.
Sector 16B is a settled Noida Extension sector.
School, hospital and mall within reach.
3 and 3.5 BHK plates from 1,450 to 2,100 sq ft.
Freehold but no current RERA number on record.
Swimming pool, landscaping and 24×7 security.
Ready 120-unit community.
Premium ₹11.6k psf ticket.
Settled sector with resale liquidity.
Fits premium end-users.
- • Confirm written RERA-exemption ground.
- • Confirm RWA formation and monthly maintenance.
- • Benchmark ₹11.6k psf against Sector 16B comparables.
We flag items still being reconfirmed. Advisors will share verified values on WhatsApp before site visit.
Research sources reviewed for this page
| Source | Type | Confidence | Notes |
|---|---|---|---|
| housing.com listing | Portal | Medium | Names AKJ Real Infra Pvt Ltd. 120 units. 1,450–2,100 sq ft plates. Launched November 2016; possession December 2018. Rera Not Applicable. |
| UP RERA public search | Government | Supporting | No public registration located; pre-2016 launch context. |
Facts are cross-referenced across official (RERA, authority, developer), portal and supporting sources. Legal facts rely on official sources only.
Site & master plan
Floor plans
Developer-issued floor plans by configuration. Click a plan to open the full-size view.
Location map
Frequently asked questions
Who is the developer?+
AKJ Real Infra Pvt Ltd. Verify the exact legal entity on the sale agreement.
Is it ready?+
Yes. Possession started in December 2018.
Is it RERA registered?+
The listing marks 'Rera Not Applicable'. Ask the developer for the written exemption ground on paper.
What are the prices?+
3 BHK from ₹1.69 crore to ₹2.45 crore for 3.5 BHK — approximately ₹11,660 per sq ft. Excludes floor rise, maintenance, stamp duty, registration and GST. Prices last checked on 23 July 2026.
Is it freehold?+
Yes. The plot is registered in the buyer's name on the sale deed.
Can I get a home loan?+
Loan availability depends on the individual property's legal and technical verification process by the lender.
Also in Greater Noida
Related buyer guides
Ready to see AKJ Real Infra Novel Valley?
Get current unit list, indicative pricing and documentation status. Site visit scheduled after your WhatsApp shortlist.