Arsh Green Villas
Arsh Green Villas is a compact freehold duplex villa community in Sector 10, Noida Extension (Greater Noida West). It is developed by Arsh Infracon on roughly 2 acres, with around 80 duplex units in the 100 to 180 sq yd plot band. The main appeal is ownership. The plot is registered in the buyer's name on a sale deed. It is not on an authority lease like most nearby apartment towers. This project suits families whose priority is owning their own land inside a gated setting, in the ₹90 lakh to ₹1.6 crore budget band, where large branded villa townships are simply not available.
- Independent freehold land ownership
- Located in Noida Extension with connectivity to arterial roads and metro/expressway network
- Suitable for end-user families comparing villa formats in this micro-market
- Prices, availability and unit specifications change frequently — reconfirm on WhatsApp before booking
- Verify sale deed, mutation and approved plan for the specific unit
Arsh Green Villas is one of the few genuinely freehold, ready-to-move duplex villa projects in Noida Extension. The appeal is straightforward. Buyers get their own land, ready possession, an independent lender review on the specific property and a working neighbourhood. The honest caution is that this is a small builder project, not a large branded township. So the buyer's document work is heavier. The exact plot must be verified on the sanctioned site plan. The registry and mutation should be in the current owner's name. Construction quality should be checked on the actual villa, not on a show unit.
Configurations & villa sizes
| BHK | Plot | Built-up | Floors | Baths | Terrace | Parking | Status | Price (indicative) |
|---|---|---|---|---|---|---|---|---|
| 3 BHK Duplex | 100 sq yd | 1,500–1,750 sq ft | G+2 | 3 | Private top-floor terrace | 1 covered | Ready to Move | ₹90 L–1.15 Cr (verify) |
| 4 BHK Duplex | 150 sq yd | 2,000–2,300 sq ft | G+2 | 4 | Private top-floor terrace | 1 covered + 1 open | Ready to Move | ₹1.20–1.45 Cr (verify) |
| 4 BHK Duplex+ | 180 sq yd | 2,400–2,700 sq ft | G+2 | 4–5 | Terrace + utility | 1 covered | Ready / Resale | ₹1.45–1.65 Cr (verify) |
Floor-plan analysis
A typical Arsh Green Villas duplex places the living, dining and one bedroom or study on the ground floor, with the kitchen and utility at the rear. Two or three bedrooms sit on the first floor, each with an attached bath. The top floor opens onto a private terrace of roughly 250 to 400 sq ft. Staircases are internal, which is comfortable for a senior staying on the ground floor. Buyers should check the width of the ground-floor bedroom in person before booking.
- Historical
- Launch pricing in this pocket was earlier in the ₹55 to ₹80 lakh range.
- Current indicative
- Ready duplexes today ask between ₹90 lakh and ₹1.65 crore. Plot size, facing and finish decide the final price.
- Resale
- Resale supply is thin. One or two units in a month is normal for a project of this size.
Price last checked 2026-07-17. Prices change frequently — reconfirm before site visit.
- Basic sale priceQuoted per unit. Please ask for the current price sheet.
- Registry and stamp dutyAs per the Uttar Pradesh schedule. This is usually 7% including a 1% rebate for women buyers, on circle rate or transaction value, whichever is higher.
- ParkingOne covered parking is usually included. Extra parking may be chargeable.
- MaintenanceA modest community-level charge covers security and common upkeep. Please confirm the current monthly figure with the seller.
- Society transfer and mutationNominal, paid by the buyer.
The project is ready to move. Families are already in residence. Condition varies unit to unit. For a resale unit, please inspect the villa for seepage, boundary-wall condition and terrace waterproofing before booking.
- Structure
- Freehold ownership. The plot is registered in the buyer's name through a sale deed.
- Registry
- Registry is executed on completed units. The chain of title should be verified for the exact plot.
- RERA
- The project-level RERA position should be confirmed for each phase. Individual freehold unit sales may not always fall under the same RERA registration.
- Authority
- The project falls under the Greater Noida Industrial Development Authority (GNIDA) area. The land title itself is freehold.
- Home loan position
- Loan availability depends on the individual property's legal and technical verification process by the lender.
Documents to review
- Sale deed / allotment letter
- Chain of title (for freehold / resale)
- Latest mutation (khatauni / dakhil-kharij) copy
- Sanctioned building plan
- Occupancy or completion certificate
- Property-tax receipts
- No-objection from society / RWA where applicable
- Encumbrance certificate / bank NOC if under mortgage
Amenities & community features
- • Gated boundary
- • 24×7 security
- • CCTV surveillance
- • Boom-barrier entry
- • Landscaped park
- • Wide internal roads
- • Streetlights
- • Underground water storage
- • Power backup on common areas
- • Rainwater harvesting
- • Reserved covered parking
- • Visitor parking
Location intelligence
Sector 10 is a settled Noida Extension pocket with an established resident population, functioning schools, retail and daily-needs shops. It is close to Gaur Chowk and the FNG feeder network.
- • CBSE and ICSE schools within 3 to 5 km
- • Multi-speciality hospitals within 6 to 8 km
- • Local retail and daily-needs markets within walking distance
- • Direct road access to Gaur Chowk and Kisan Chowk
- • Aqua Line metro extension from Sector 51 to Greater Noida West — civil work is pending
- • Widening of the internal FNG feeder roads
Proposed infrastructure is not equivalent to operational infrastructure. Timelines can slip.
Commute: The peak-hour drive to Noida Sector 62 / 63 IT hubs takes 40 to 55 minutes. The drive to Connaught Place via DND takes 70 to 90 minutes in normal traffic.
| Destination | Distance / time | Current status | Why it matters |
|---|---|---|---|
| Gaur Chowk | ~3 km | Operational | Retail, dining and F&B area. |
| Kisan Chowk | ~5 km | Operational | Main junction connecting Noida Extension to Noida city. |
| Proposed metro (Sector 4 Greater Noida West) | ~4 km | Approved, civil work pending | Will improve the daily commute once operational. |
| Sector 62 / IT corridor | ~17 km | Operational | Main office area for many residents. |
| Noida–Greater Noida Expressway (Pari Chowk) | ~20 km | Operational | Connects to Sector 150 and the Jewar airport corridor. |
- Freehold land ownership in an area dominated by authority-lease apartments.
- Ready-to-move project with families already in residence.
- Compact, walkable society with low monthly maintenance.
- Well-served neighbourhood with schools and hospitals nearby.
- Amenities are basic compared to large townships. There is no clubhouse, pool or sports court.
- Resale supply is thin. Buyers may need to wait for the right unit.
- Each villa's documents should be checked separately before booking.
- The peak-hour drive into Noida city can be slow until the metro extension opens.
- • End-user families of 4 to 5 members who want their own land under a ₹1.5 crore budget.
- • Buyers who prefer a private terrace and independent entry over township amenities.
- • Senior citizens who want a ground-floor bedroom in a compact and secure society.
- • Buyers who want a clubhouse, swimming pool and organised sports within their society.
- • Investors focused on rental yield. Apartments in the same area typically rent faster.
- • Buyers who want larger 250+ sq yd plots. Greater Noida sectors or Ghaziabad freehold options fit better.
- Measure the internal lane width outside the villa. A mid-size SUV should turn without a multi-point manoeuvre.
- Walk the plot boundary and match it against the sanctioned site plan.
- Inspect terrace waterproofing and the top-floor parapet.
- Confirm that the electricity connection is a domestic meter in the current owner's name. Ask to see one recent bill.
- Ask a neighbour (not a broker) about tanker frequency and the actual monthly RWA maintenance.
- Park a car in the stilt space to check usability.
- Compare the sanctioned building plan with the as-built structure, floor by floor.
- Is this a builder-inventory unit or a resale unit? If resale, how many owners has it had since the original allotment?
- Please show me the full chain of title from the original plot allotment to the current owner, sale deed by sale deed.
- Is mutation completed in the current owner's name? Can I see the latest khatauni copy?
- Confirm the current lender position on the specific villa before making a financial commitment.
- What is the current monthly RWA maintenance? Are there any pending dues on this villa?
- Are there any differences between the sanctioned plan and the current construction that need regularisation?
- Is the terrace for the exclusive use of this unit, or does it carry any common-use rights?
- What are the total costs at registration — stamp duty, registration fee, mutation and society transfer — beyond the quoted price?
Arsh Green Villas is itself a freehold project, so the real choice is location and format. Buyers who want a slightly bigger duplex in the same freehold format can compare Green Villa 2 in Sector 16B. Buyers who want larger 150 to 200 sq yd freehold plots often move to Ghaziabad's freehold pockets. Trinity Primus in Noida Extension is another freehold comparable.
Compare freehold villas in the ₹90 lakh to ₹1.6 crore range across Noida Extension and Ghaziabad.
Compare with similar projects
| Project | Location | Ownership | Plot | Price band | Possession | Note |
|---|---|---|---|---|---|---|
| Arsh Green Villas | Sector 10, Noida Extension | Freehold | 100–180 sq yd | ₹90 L–1.65 Cr | Ready | Baseline. Compact freehold community. |
| Green Villa 2 | Sector 16B, Noida Extension | Freehold | 100–200 sq yd | ₹1.1–2.4 Cr | Ready | Similar format with slightly larger units. |
| Sindhuja Greens Villa | Noida Extension | Freehold | 120–200 sq yd | ₹1.1–2.0 Cr | Ready | Similar freehold format, closer to Gaur Chowk. |
| Freehold villas — Ghaziabad premium sectors | Ghaziabad | Freehold | 150–250 sq yd | ₹1.2–2.5 Cr | Ready | Registered land with more amenities in newer pockets. |
Buyer decision scorecard
Advisory scoring on a 1–10 scale — this is our editorial view, not a marketing rating.
Settled Noida Extension pocket. Commute will improve with the metro extension.
Families in residence, with schools and retail nearby.
Duplex format on 100 to 180 sq yd plots. The terrace is a bonus.
Freehold title. This is the strongest single reason to consider the project.
Basic security and green areas only.
Ready-to-move.
Freehold premium keeps prices above nearby leasehold apartments but below branded villa townships.
Thin supply works both ways. Priced right, units move.
Best suited for families who want owned land under ₹1.5 crore.
- • Confirm the exact number of built and delivered plots in the project.
- • Confirm the current per-unit RWA maintenance figure.
- • Confirm any project-level RERA number and current OC status.
We flag items still being reconfirmed. Advisors will share verified values on WhatsApp before site visit.
- Total unit count: Different sources publish different figures.
- Starting price: Portal quotes fluctuate month to month.
Research sources reviewed for this page
| Source | Type | Confidence | Notes |
|---|---|---|---|
| villasinnoida.com (own MIS) | Aggregator | Supporting | Publishes Arsh Green Villas as a freehold duplex project in Sector 10 developed by Arsh Infracon. |
| 99acres / housing / magicbricks portals | Portal | Supporting | Cross-referenced for resale price range and unit configurations. |
| UP RERA public search | Government | Supporting | Registration position should be verified per phase. |
Facts are cross-referenced across official (RERA, authority, developer), portal and supporting sources. Legal facts rely on official sources only.
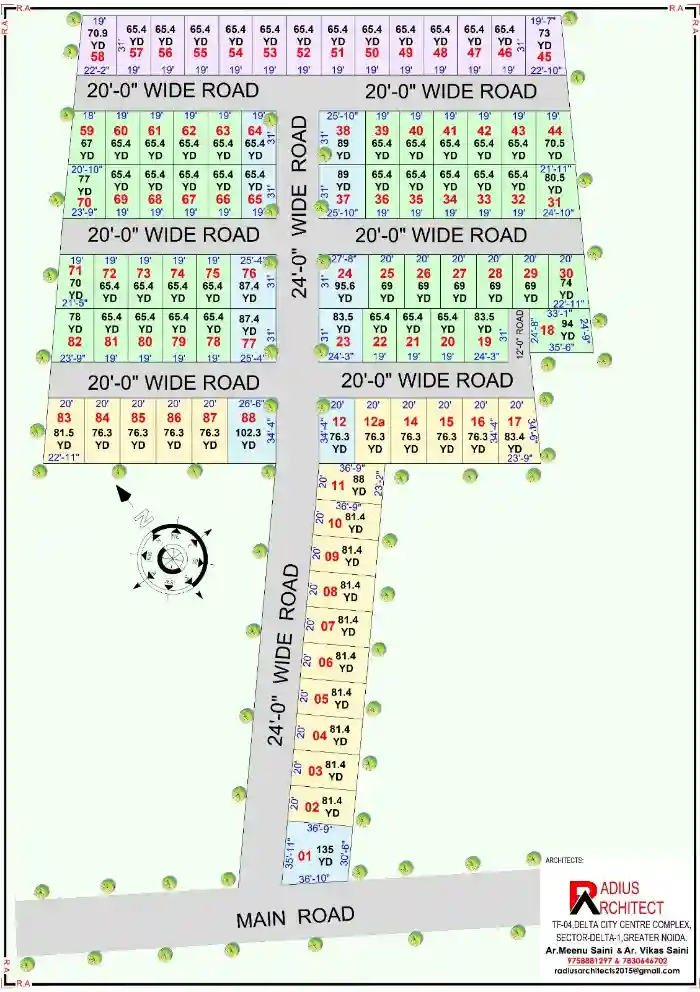
Site & master plan
Location map
Generic Sector 12 / Knowledge Park / Techzone-IV area map circulated across multiple projects on this stretch; treat as a broad orientation guide rather than a project-plotted map.
- • Hero image is a developer render, not a completed-site photograph.
- • Location map is a shared neighbourhood map for the Sector 12 / Techzone belt and does not plot the project pin.
- • No verified interior or amenity photographs are available in the MIS for this project.
Frequently asked questions
Is Arsh Green Villas legally freehold?+
Yes. Villas are sold through a registered sale deed with the plot in the buyer's name. This is different from the 90-year authority lease that governs most apartment towers in the neighbourhood. Please confirm the exact plot's chain of title and mutation before booking.
What is the current price at Arsh Green Villas?+
Ready duplexes typically ask between ₹90 lakh and ₹1.65 crore. Prices were last checked on 17 July 2026. Plot size, facing and finish decide the final price. Please message us on WhatsApp for the current price sheet.
Is Arsh Green Villas ready to move?+
Yes. Families are already in residence. Individual unit availability changes every week.
Does Arsh Green Villas have a clubhouse or swimming pool?+
No. This is a compact society with basic amenities such as security, park and wide roads. Buyers who want a clubhouse or pool usually look at larger branded townships in a higher budget.
Can I get a home loan on an Arsh Green Villas unit?+
Loan availability depends on the individual property's legal and technical verification process by the lender. Buyers should complete this verification for the exact villa before making a financial commitment.
What is the plot size range?+
Plots are typically 100 sq yd to 180 sq yd.
Is the private terrace really usable?+
Yes. Each duplex gets a top-floor terrace of roughly 250 to 400 sq ft. It can be used for a garden, seating or a covered utility area, subject to society bye-laws.
How does Arsh Green Villas compare with Green Villa 2 in Sector 16B?+
Both are compact freehold duplex projects. Green Villa 2 has slightly larger units and a wider price range. Arsh Green Villas has a tighter budget entry and a smaller footprint.
How does it compare with a leasehold villa in a branded township?+
You trade township amenities such as clubhouse, pool and sports for owned freehold land and a private terrace. If your priority is owning your own land under ₹1.5 crore, freehold wins here.
What documents should I review before booking?+
Sale deed and chain of title, mutation copy, sanctioned building plan, occupancy or completion certificate, property-tax receipts and any bank NOC if the seller has an existing loan.
Also in Noida Extension
Related buyer guides
Ready to see Arsh Green Villas?
Get current unit list, indicative pricing and documentation status. Site visit scheduled after your WhatsApp shortlist.