Rohin City Site Villa
by Rohin Real Estate LLP
Rohin City Site Villa by Rohin Real Estate LLP is a ready 4 BHK freehold villa scheme at Sector 16, Vaidpura. Portal quote spans ₹10.9 lakh to ₹1.44 crore all-inclusive with an unusually wide ₹1,610 to ₹13,330 per sq ft band — that likely reflects mixed plot and villa inventory. Ask the developer for a per-plate SKU-level price list before booking. Confirm the sanctioned plan and title before registry.
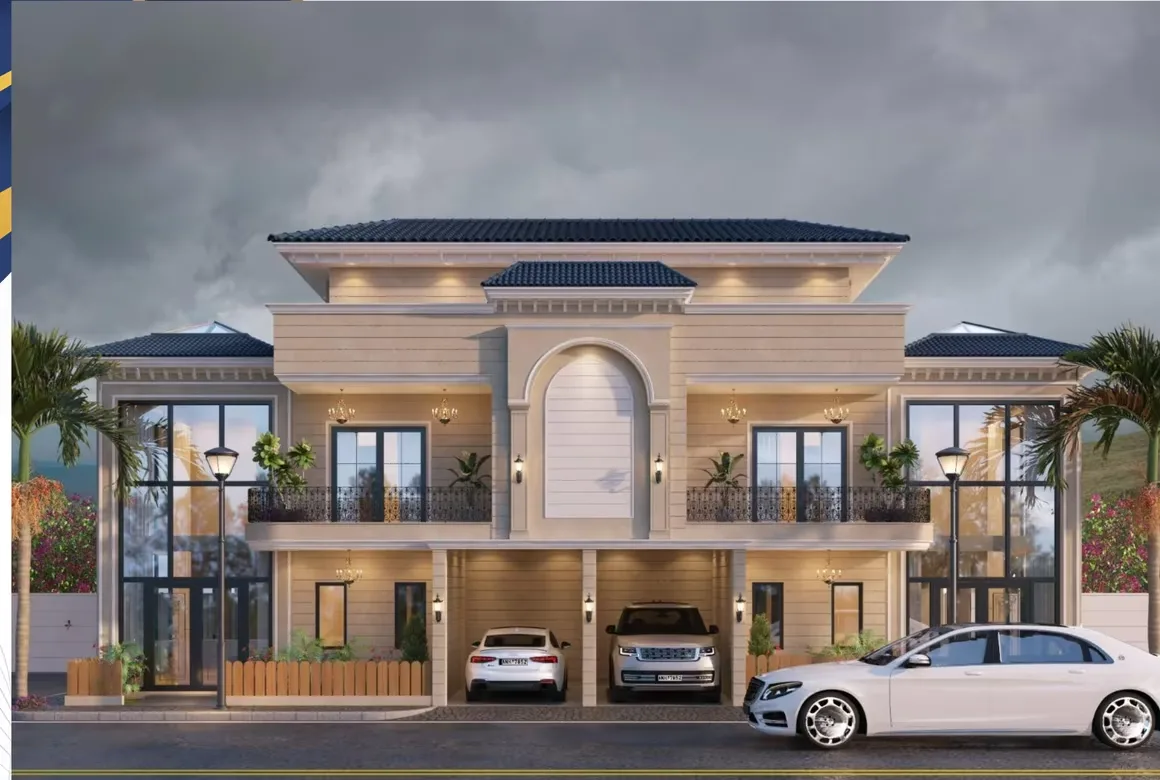
- Ready 4 BHK freehold plates on the Sector 16 Vaidpura belt.
- Wide entry point at the compact 675 sq ft plate.
- Vaidpura belt has active school and healthcare infrastructure nearby.
- Ready to move — inspect on site.
- Portal quote spans ₹10.9 lakh to ₹1.44 crore — the price band is unusually wide. Ask for an SKU-level price list.
- Compact 675 sq ft plate at 4 BHK is unusually tight — inspect the sanctioned plan.
- Ask for UP RERA registration on paper.
- Confirm chain of title, mutation and khasra numbers before registry.
Rohin City Site Villa is a compact ready 4 BHK scheme on the Vaidpura belt with an unusually wide portal price band. Ask for an SKU-level price list, inspect the sanctioned plan and finish title diligence before booking.
Configurations & villa sizes
| BHK | Plot | Built-up | Floors | Baths | Terrace | Parking | Status | Price (indicative) |
|---|---|---|---|---|---|---|---|---|
| 4 BHK Villa (compact) | ~675 sq ft | ~675 sq ft | G+2 | 3 | Top-floor terrace | 1 open | Ready | Entry portal quote from ₹10.9 L |
| 4 BHK Villa (larger) | ~1,080 sq ft | ~1,080 sq ft | G+2 | 4 | Top-floor terrace | 1 open | Ready | Upper portal quote to ₹1.44 Cr |
Floor-plan analysis
Compact 4 BHK plates from ~675 to ~1,080 sq ft — the 675 sq ft plate at 4 BHK is unusually tight. Inspect the sanctioned plan carefully.
- Current indicative
- Portal quote ₹10.9 L – ₹1.44 Cr; ₹1,610 – ₹13,330 per sq ft.
- Resale
- Small-brand belt — thin resale pool.
Price last checked 2026-07-23. Prices change frequently — reconfirm before site visit.
- Portal quote₹10.9 L – ₹1.44 Cr all-inclusive (very wide band).
- Layout sanctionVerify with GNIDA.
- MutationConfirm chain of title and mutation.
- MaintenanceConfirm CAM structure.
Marked ready. Inspect the specific villa on site.
- Structure
- Freehold. Plot registered in buyer's name on sale deed.
- Registry
- Registry on payment.
- RERA
- Listing does not show a verified number. Ask developer for UP RERA position on paper.
- Authority
- GNIDA.
- Home loan position
- Loan availability depends on the individual property's legal and technical verification process by the lender.
Documents to review
- Sale deed / allotment letter
- Chain of title (for freehold / resale)
- Latest mutation (khatauni / dakhil-kharij) copy
- Sanctioned building plan
- Occupancy or completion certificate
- Property-tax receipts
- No-objection from society / RWA where applicable
- Encumbrance certificate / bank NOC if under mortgage
Amenities & community features
- • Power backup
- • Water supply
- • Gated community
- • 24×7 security
- • Reserved parking
Location intelligence
Sector 16, Vaidpura — Greater Noida freehold belt.
- • Vaidpura school and healthcare cluster
- • Noida Extension road grid
- • Aqua Line metro extensions under discussion
Proposed infrastructure is not equivalent to operational infrastructure. Timelines can slip.
Commute: Road access via Noida Extension.
| Destination | Distance / time | Current status | Why it matters |
|---|---|---|---|
| Vaidpura school cluster | Short drive | Operational | School access. |
| Noida Extension road grid | Adjacent | Operational | Regional connectivity. |
- Ready 4 BHK freehold plates.
- Vaidpura belt with active social infra.
- Wide entry point.
- Ready to move.
- Portal band ₹10.9 L to ₹1.44 Cr is unusually wide — ask for SKU list.
- Compact 675 sq ft 4 BHK plate is unusually tight.
- Ask for UP RERA on paper.
- Verify Rohin LLP as the exact legal entity.
- • Freehold buyers on the Vaidpura belt who want a compact ready 4 BHK villa and can inspect the plate carefully.
- • Buyers wanting a proper 3 BHK plate.
- • Buyers who need a clean single-price schedule.
- Ask for SKU-level per-plate price list.
- Inspect the 4 BHK plan on the 675 sq ft plate carefully.
- Verify sanctioned layout with GNIDA.
- Ask for UP RERA position on paper.
- Confirm chain of title and mutation.
- Please share an SKU-level price list per plate.
- What is the exact plan on the 675 sq ft plate?
- Please share the sanctioned layout approval reference.
- What is the UP RERA position?
- What exactly is included in the all-inclusive quote?
Compare with Satya Villa and Trinity Primus (both Sector 10 Vaidpura) for other ready 3/4 BHK freehold entries on the same belt.
Ready 3–4 BHK freehold villas ₹75 lakh to ₹1.5 crore on the Vaidpura belt.
Compare with similar projects
| Project | Location | Ownership | Plot | Price band | Possession | Note |
|---|---|---|---|---|---|---|
| Rohin City Site Villa | Sector 16 Vaidpura | Freehold | 675–1,080 sq ft | ₹10.9 L – ₹1.44 Cr (portal band) | Ready | Baseline — this project. |
| Satya Villa | Sector 10 Vaidpura | Freehold | 1,500–1,800 sq ft | ~₹77.71 L basic | Ready | Sibling Vaidpura belt entry. |
Buyer decision scorecard
Advisory scoring on a 1–10 scale — this is our editorial view, not a marketing rating.
Sector 16 Vaidpura freehold belt.
Basic amenities.
Compact plates.
Freehold but wide price band and small-brand entity.
Bare essentials.
Marked ready.
Ask for SKU-level pricing to judge.
Thin resale pool.
Fits compact-budget end-users.
- • Get SKU-level price list per plate.
- • Verify sanctioned layout with GNIDA.
- • Capture UP RERA position on paper.
We flag items still being reconfirmed. Advisors will share verified values on WhatsApp before site visit.
- Price band: The published band is too wide to compare — insist on a per-plate quote.
Research sources reviewed for this page
| Source | Type | Confidence | Notes |
|---|---|---|---|
| housing.com listing | Portal | Medium | 4 BHK. 675–1,080 sq ft. ₹10.9 L – ₹1.44 Cr all-inclusive. Rohin Real Estate LLP. Sector 16 Vaidpura. |
| GNIDA | Government | Supporting | Layout sanction to be verified. |
| UP RERA public search | Government | Supporting | Registration to be captured. |
Facts are cross-referenced across official (RERA, authority, developer), portal and supporting sources. Legal facts rely on official sources only.
Site & master plan
Floor plans
Developer-issued floor plans by configuration. Click a plan to open the full-size view.
Location map
Frequently asked questions
Why is the price band so wide?+
The portal shows ₹10.9 lakh to ₹1.44 crore. This likely reflects mixed plot and villa inventory in the same listing. Ask the developer for a per-plate SKU-level price list before booking.
Is it ready to move?+
Yes. Inspect the specific villa on site before booking.
Is it RERA registered?+
The listing does not show a verified number. Ask the developer for the UP RERA registration in writing.
Can I get a home loan?+
Loan availability depends on the individual property's legal and technical verification process by the lender.
Also in Greater Noida
Related buyer guides
Ready to see Rohin City Site Villa?
Get current unit list, indicative pricing and documentation status. Site visit scheduled after your WhatsApp shortlist.