Greno Green Residency
Greno Green Residency is marketed as a freehold duplex-villa community in Techzone 4 / Knowledge Park V, Noida Extension (Greater Noida West), but on-line evidence is fragmented across three microsites making mutually inconsistent claims: villasinnoida.com quotes a 3 BHK product from ₹68 L; grenogreens.com quotes 3 BHK duplex villas from ₹89.99 L at Knowledge Park V; grenogreenresidency.com pitches 'expandable' 4 BHK freehold villas from ₹1.38 Cr on a 100 m authority road. Houssed logs the project at 64 units on 0.5 acres, promoted by 'Greno Greens Realty'. Best fit: budget-conscious end-user families willing to do the ground work — the community's actual product mix, unit count, land extent and conveying entity all need reconciliation before any booking.
- Independent freehold land ownership
- Located in Noida Extension with connectivity to arterial roads and metro/expressway network
- Suitable for end-user families comparing villa formats in this micro-market
- Prices, availability and unit specifications change frequently — reconfirm on WhatsApp before booking
- Verify sale deed, mutation and approved plan for the specific unit
Greno Green Residency is one of the most fragmented listings on the Noida Extension freehold grid — three separate microsites (villasinnoida.com at ₹68 L, grenogreens.com at ₹89.99 L, grenogreenresidency.com at ₹1.38 Cr for 'expandable' 4 BHKs) all use the same brand while Houssed logs it as 64 units on 0.5 acres under promoter 'Greno Greens Realty'. The lower entry ticket (₹68 L–1.1 Cr for a 3 BHK duplex) is the honest attraction for a budget-conscious buyer priced out of Sector 10 freehold peers, and the Techzone 4 / Knowledge Park V address is genuine. But the fragmentation is not cosmetic — it points to real ambiguity in what is actually being sold, and three checks decide whether this can safely become a purchase: (1) 64 units on 0.5 acres implies ~40 sq m per unit of gross land — geometrically only possible as stacked independent floors on shared plots, not as detached freehold villas; walk the site and confirm exactly what the sale deed will convey; (2) reconcile the conveying entity — 'Greno Greens Realty' per Houssed vs whatever the sale-deed template says — and pull that entity's UP-RERA registration under the correct promoter name; (3) the 'expandable' 4 BHK pitch on grenogreenresidency.com is a red flag — post-handover vertical expansion is almost always outside the sanctioned building plan and creates OC / mutation / bank-NOC risk. If the sale deed cleanly conveys plot title (not floor allotment), a phase RERA number checks out and the built form matches the sanctioned plan, this is a fair entry-ticket freehold play; if any of those fail, drop back to Extension Valley, Windsor Valley or a directly documented Sector 10 peer at similar money.
Configurations & villa sizes
| BHK | Plot | Built-up | Floors | Baths | Terrace | Parking | Status | Price (indicative) |
|---|---|---|---|---|---|---|---|---|
| 3 BHK Duplex Villa | 150–200 sq yd | 1,800–2,200 sq ft | G+1 | 3 | Private terrace | 1 covered | Ready / Resale | ₹68 L–1.1 Cr (verify) |
| 4 BHK Duplex Villa | 250–400 sq yd | 2,400–3,800 sq ft | G+2 | 4 | Private terrace + utility | 1–2 covered | Ready / Resale | ₹1.1–2.2 Cr (verify) |
Floor-plan analysis
Ground floor houses living-dining, modular kitchen and one guest bedroom / study. Upper floors host the master and additional bedrooms; the 4 BHK typology opens a family lounge / home-office with private terrace on the top floor. Verify sanctioned plan for the specific unit.
- Historical
- Broker launch marketing quotes tickets from ₹68 L.
- Current indicative
- Ready / resale units typically trade in the ₹68 L–2.2 Cr band by plot and built-up.
- Resale
- Freehold status plus Techzone 4's improving commercial community supports resale liquidity.
Price last checked 2026-07-17. Prices change frequently — reconfirm before site visit.
- Basic sale priceQuoted per unit; corner and wider-road plots priced at a premium.
- Registry & stamp dutyAs per UP stamp-duty schedule (typically 7% incl. 1% women rebate).
- Mutation chargesPayable at tehsil / nagar palika for name change post-registry.
- Community maintenanceModest monthly outgo — community-scale, not township-scale.
- Utility connectionsIndividual water and electricity connections transferable on registry.
Ready-to-move. Units are handed over — inspect finishes and structural condition unit-to-unit.
- Structure
- Freehold — sale deed registered in the buyer's name.
- Registry
- Sale deed + mutation at the tehsil / nagar palika. Verify chain of title for the last 3 owners.
- RERA
- Small freehold communities often fall below the RERA registration threshold — confirm status with the developer.
- Authority
- Techzone 4 falls under GNIDA jurisdiction; the plot's revenue records govern registry.
- Home loan position
- Loan availability depends on the individual property's legal and technical verification process by the lender.
Documents to review
- Sale deed / allotment letter
- Chain of title (for freehold / resale)
- Latest mutation (khatauni / dakhil-kharij) copy
- Sanctioned building plan
- Occupancy or completion certificate
- Property-tax receipts
- No-objection from society / RWA where applicable
- Encumbrance certificate / bank NOC if under mortgage
Amenities & community features
- • Gated boundary
- • 24×7 security
- • CCTV at gate
- • Landscaped setbacks
- • Community-level greens
- • Children's play corner
- • Individual water and electricity connections
- • Underground water storage
- • Reserved covered parking
- • Visitor parking
Location intelligence
Techzone 4 is Noida Extension's mixed-use zone with a community of commercial and residential plots. The residential grid sits alongside Sector 4 / Sector 12 with school and hospital access within 3–5 km. Kisan Chowk and Gaur Chowk are the primary road connectors.
- • Kisan Chowk within ~5 km
- • Gaur Chowk within ~4 km
- • CBSE / ICSE schools within 3–5 km
- • Multi-speciality hospitals within 5–7 km
- • Aqua Line metro extension (Sector 51 → Greater Noida West) — civil work pending
- • Techzone commercial plot activation
Proposed infrastructure is not equivalent to operational infrastructure. Timelines can slip.
Commute: Peak-hour commute to Sector 62 IT hub is typically 45–60 minutes; to Connaught Place via DND, allow 80–100 minutes.
| Destination | Distance / time | Current status | Why it matters |
|---|---|---|---|
| Kisan Chowk | ~5 km | Operational | Primary junction to Noida city. |
| Gaur Chowk | ~4 km | Operational | Retail and F&B hub. |
| Proposed Metro (Greater Noida West) | ~5 km | Approved, civil work pending | Improves commute once operational. |
| Sector 62 / IT corridor | ~19 km | Operational | Primary office micro-market. |
| Noida–Greater Noida Expressway (Pari Chowk) | ~22 km | Operational | Connectivity to Sector 150 / Jewar corridor. |
- Freehold land title on the Techzone 4 grid.
- Lower entry ticket than Sector 10 / Sector 16 freehold peers.
- Loan availability depends on the individual property's legal and technical verification process by the lender.
- Ready-to-move stock.
- Adjacent commercial plot activation supports future rental / resale.
- Techzone belt is less matured than Sector 10 / Sector 16 — verify neighbourhood infra maturity.
- Small community — amenities are community-scale, not township-scale.
- Verify RERA applicability with the developer.
- Build-quality varies unit-to-unit — inspect finishes.
- Verify chain of title and mutation for the specific unit.
- • Budget-conscious end-user families wanting a freehold villa entry on Noida Extension.
- • Investors looking for freehold entry adjacent to activating commercial plots.
- • Upgrade buyers stepping up from a 3 BHK apartment at a controlled ticket.
- • Matured-neighbourhood buyers — Balaji Green Villas or Sindhuja Valley (Sector 10).
- • Amenity-first buyers — Rise Resort siblings or Supertech Sports City.
- • Larger-community buyers — Kingson Green Villa or NCR Orchid Villas.
- Walk the community and count actual units — reconcile against the Houssed '64 units on 0.5 acres' figure to determine whether this is plots or stacked floors.
- Ask the seller to name the exact promoter on the sale-deed template ('Greno Greens Realty' or another entity) and demand a redacted sample sale deed.
- Confirm which of the three microsites (villasinnoida.com / grenogreens.com / grenogreenresidency.com) reflects the current live inventory and price sheet.
- Demand the phase UP-RERA number in writing — search up-rera.in under the actual promoter identity.
- Verify the sanctioned building plan matches the built form — reject any 'expandable' 4 BHK unit that has been extended vertically without regularisation.
- Confirm OC / completion certificate is issued and matches the sanctioned plan for the specific unit.
- Verify freehold chain of title for the last three owners, latest mutation (khatauni) and encumbrance certificate on the specific plot.
- Inspect the specific unit for finish quality, seepage and structural condition — smaller developers show wider unit-to-unit variance.
- Ask the RWA for current monthly maintenance, corpus balance and any pending disputes with the promoter.
- Confirm the current lender position on the specific villa before making a financial commitment.
- Is this a detached freehold villa on its own plot, or a stacked independent floor on a shared plot? Show it on the sanctioned layout.
- What is the exact promoter name on the sale-deed template, and can you show a redacted sample sale deed?
- Which of the three Greno Green microsites reflects the current live inventory and price sheet for this specific unit?
- What is the phase-specific UP-RERA number for this community under the correct promoter name?
- Has this unit been vertically extended post-handover? If yes, is the extension regularised on the sanctioned plan?
- Has the OC / completion certificate been issued for this specific unit? Show the copy.
- Show the chain of title for this plot for the last three owners with dates.
- What is the current monthly RWA maintenance and corpus balance, and are there any pending disputes with the promoter?
- Confirm the current lender position on the specific villa before making a financial commitment.
- What was the last registered transaction value in this community in the last six months?
Greno Green Residency anchors the Techzone 4 end of the Noida Extension freehold ladder — lower entry ticket than Sector 10 / 16 peers. Buyers wanting a matured neighbourhood at similar tickets should compare Balaji Green Villas (Sector 10); buyers wanting sharper 5 BHK optionality at the higher end should compare Twin Clarus Villas (Sector 20).
Compare freehold duplex villas in the ₹68 L–2.2 Cr band across Techzone 4 and Sector 10 / 16 Noida Extension.
Compare with similar projects
| Project | Location | Ownership | Plot | Price band | Possession | Note |
|---|---|---|---|---|---|---|
| Greno Green Residency | Techzone 4, Noida Extension | Freehold | 150–400 sq yd | ₹68 L–2.2 Cr | Ready | Techzone 4 freehold community. |
| Twin Clarus Villas | Sector 20, Noida Extension | Freehold | 150–400 sq yd | ₹65 L–2.4 Cr | Ready | Sector 20 with 5 BHK optionality. |
| Balaji Green Villas | Sector 10, Noida Extension | Freehold | 100–200 sq yd | ₹64 L–2.6 Cr | Ready | Matured Sector 10 grid. |
| Aalayam Villas | Sector 16B, Noida Extension | Freehold | 150–400 sq yd | ₹78 L–2.2 Cr | Ready | Sector 16B freehold peer. |
Buyer decision scorecard
Advisory scoring on a 1–10 scale — this is our editorial view, not a marketing rating.
Techzone 4 — activating but less matured than Sector 10.
Community feel; ambient infra still building out.
1,800–3,800 sq ft built-up on 150–400 sq yd plots.
Freehold — sale deed in buyer's name.
Community-scale only.
Ready-to-move; inspect unit-to-unit.
Lower entry ticket vs matured freehold peers.
Freehold clarity plus commercial activation help; still building depth.
Strong for budget-conscious upgrade families.
- • Reconcile whether Greno Green Residency is a 3 BHK ₹68–90 L product or a 4 BHK ₹1.38 Cr+ product — inspect the sanctioned plan.
- • Confirm the actual promoter/conveying entity behind 'Greno Greens Realty' from the sale-deed template.
- • Verify sanctioned FAR before quoting any 'expandable villa' claim.
- • Pull the UP-RERA registration and match unit count, project area and possession status.
- • Confirm the exact revenue village (Techzone 4 vs Knowledge Park V) for jurisdiction and circle-rate purposes.
We flag items still being reconfirmed. Advisors will share verified values on WhatsApp before site visit.
- Location: Circle rate and jurisdiction differ between the two.
- Product / price mix: Two developer microsites under the same brand should not sell two different products at incompatible prices.
- Unit count / land extent: 0.5 acres for 64 units implies very tight plots — buyer must see the layout.
- 'Expandable villa' positioning: 'Expandable' claims routinely mask FAR breaches that surface at OC / bank inspection.
- Developer identity: Two microsites, one portal name, no PAN-level match.
Research sources reviewed for this page
| Source | Type | Confidence | Notes |
|---|---|---|---|
| villasinnoida.com/greno-green-villas-noida-extension.php (MIS primary lead) | Broker portal | High | Fetched 2026-07-17. Body: Techzone 4 location, 3 BHK, starting ₹68 L. |
| grenogreens.com (developer microsite variant 1) | Developer | High | Fetched 2026-07-17. Headline: '3 BHK Duplex Villas, gated society, Knowledge Park V, Greater Noida' starting ₹89.99 L*. |
| grenogreenresidency.com (developer microsite variant 2) | Developer | High | Fetched 2026-07-17. Headline (Hindi): 'ज़मीन भी अपनी, छत भी अपनी — 4 BHK Villas from ₹1.38 Cr*'; positions as 'freehold with immediate registry', 100 m authority-road frontage, 'expandable designer villas'. |
| houssed.com/greno-greens-realty/greno-green-residency-10262 | Portal | High | Fetched 2026-07-17. Filed as 3 BHK premium homes; 64 units; project area 0.5 acres; freehold; promoter: Greno Greens Realty. |
| UP RERA portal | Government | Inaccessible | Search under 'Greno Greens Realty' — a 64-unit community crosses the registration threshold. 'Expandable villa' claims must be checked against the sanctioned FAR. |
| Tehsil / Nagar Panchayat land records (Techzone 4 / Knowledge Park V belt) | Authority | High | Sale deed + khatauni is the only reliable freehold check for this land. |
Facts are cross-referenced across official (RERA, authority, developer), portal and supporting sources. Legal facts rely on official sources only.
Site & master plan
Stamped ADUS Architect site plan showing existing colour-coded plot bands interleaved with several bands marked 'FUTURE EXPANSION'. 40'-wide central road runs north–south; commercial parcels along the front 40'-wide road at the bottom facing Ecotech-01 / Ecotech-03 and Balak Inter College.
Floor plans
Developer-issued floor plans by configuration. Click a plan to open the full-size view.
Ground: portico car park, drawing/stair 19'-3" × 12'-8", kitchen 9'-0" × 6'-0" + dining, bedroom 13'-2" × 11'-4", toilet + wash. First: two bedrooms 12'-8" × 11'-4", family lounge 12'-4" × 12'-8", sit-out 20'-4" × 8'-4", dress and toilets. Marked expandable on the upper floors.
Mid plate on 87 sq yd. Ground: parking, drawing/stair 16'-3" × 12'-8", kitchen/dining 8'-0" × 15'-4", bedroom 12'-8" × 11'-4". First: two bedrooms, 11'-2" × 12'-4" family lounge and 19'-2" × 8'-4" sit-out with dress + toilets. Expandable.
Compact 76 sq yd duplex: ground drawing/dining 18'-6" × 12'-8" with kitchen and bedroom 11'-2" × 12'-4"; first floor delivers a 12'-8" × 10'-0" family lounge, second bedroom and 19'-2" × 8'-4" sit-out plus toilets and 2'-6" wide balcony jaal.
Current 70 sq yd duplex plate: ground drawing/dining 18'-0" × 22'-8" with kitchen and bedroom 11'-6" × 12'-4"; first floor family lounge 12'-0" × 9'-0", second bedroom 10'-0" × 14'-4" and 19'-2" × 8'-4" sit-out with 2'-6" wide balcony jaal.
Older brochure sheet for the same 70 sq yd plot: 1,575 sq ft super built-up + expandable, with ground / first / terrace plates and two 3D isometric cutaways. Bedroom sizes and lounge widths differ slightly from the current 1,635 sq ft sheet — treat this as the earlier release and confirm the current-signed plate before booking.
Location map
Location map places Greno Green Residency inside KP-V beside Balak Inter College and Ecotech-3, with drive-time callouts: 10 min from Crossings Republic / NH-24, 10 min Noida Sector-71, 7 min Sector-121, 15 min Sai Mandir, 20 min Indirapuram / Ghaziabad, 10 min proposed metro (Noida Extension), 30 min Vijay Nagar Railway Station.
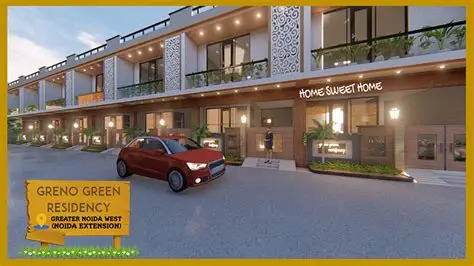
- • Hero is a dusk marketing render, not a delivered-site photograph.
- • Site plan shows several bands explicitly marked 'FUTURE EXPANSION' — confirm which plots are RERA-registered and physically launched today vs. reserved for later phases.
- • Two 70 sq yd sheets exist: current 1,635 sq ft plate and a legacy 1,575 sq ft brochure. Get the developer-stamped current plate for the specific plot before signing.
- • All duplex plates are labelled 'expandable' — verify the sanctioned FAR and second-floor extension rights before pricing that area.
Frequently asked questions
Is Greno Green Residency freehold?+
Yes. Land is on freehold title with sale deed registered in the buyer's name. Verify chain of title and mutation for the specific unit.
Where exactly is it?+
Techzone 4, Noida Extension — Noida Extension's mixed-use zone alongside Sector 4 / Sector 12.
What is the current price?+
Indicative pricing is ₹68 L–2.2 Cr depending on plot and built-up. Prices last verified 14 July 2026.
Is it ready to move?+
Yes. Units are handed over — inspect finishes and structural condition.
Can I get a home loan?+
Loan availability depends on the individual property's legal and technical verification process by the lender. Buyers should complete this verification for the exact villa before making a financial commitment.
What plot sizes are available?+
Typically 150–400 sq yd across 3 BHK and 4 BHK duplex configurations.
Is it RERA registered?+
Small freehold communities often fall below the RERA registration threshold. Ask the developer for status.
How does maintenance work?+
Community-scale — modest monthly shared outgo, materially lower than any township rate.
How does it compare to Twin Clarus or Balaji Green Villas?+
All three offer freehold clarity at similar entry tickets. Greno Green Residency wins on lower entry ticket; Twin Clarus adds 5 BHK optionality on Sector 20; Balaji Green Villas is anchored on the matured Sector 10 grid.
What documents should I verify?+
Sale deed, chain of title (last 3 owners), latest mutation (khatauni), sanctioned plan, property-tax receipts and encumbrance certificate / bank NOC if under mortgage.
Also in Noida Extension
Related buyer guides
Ready to see Greno Green Residency?
Get current unit list, indicative pricing and documentation status. Site visit scheduled after your WhatsApp shortlist.