Lotus Villas
Lotus Villas is a compact freehold villa community spread across ~9 acres in Sector 1, Greater Noida West (Noida Extension), positioned around 2 BHK and 3 BHK duplex villas. Land is on freehold title with sale deed registered in the buyer's name. The community sits close to the Greater Noida West Link Road and Kisan Chowk approach, making it one of the more accessible freehold pockets inside the Rise Resort / Sector 1 belt. Best fit: end-user families wanting freehold land title on the shortest-commute Noida Extension sector, and who prefer a defined community over a large township.
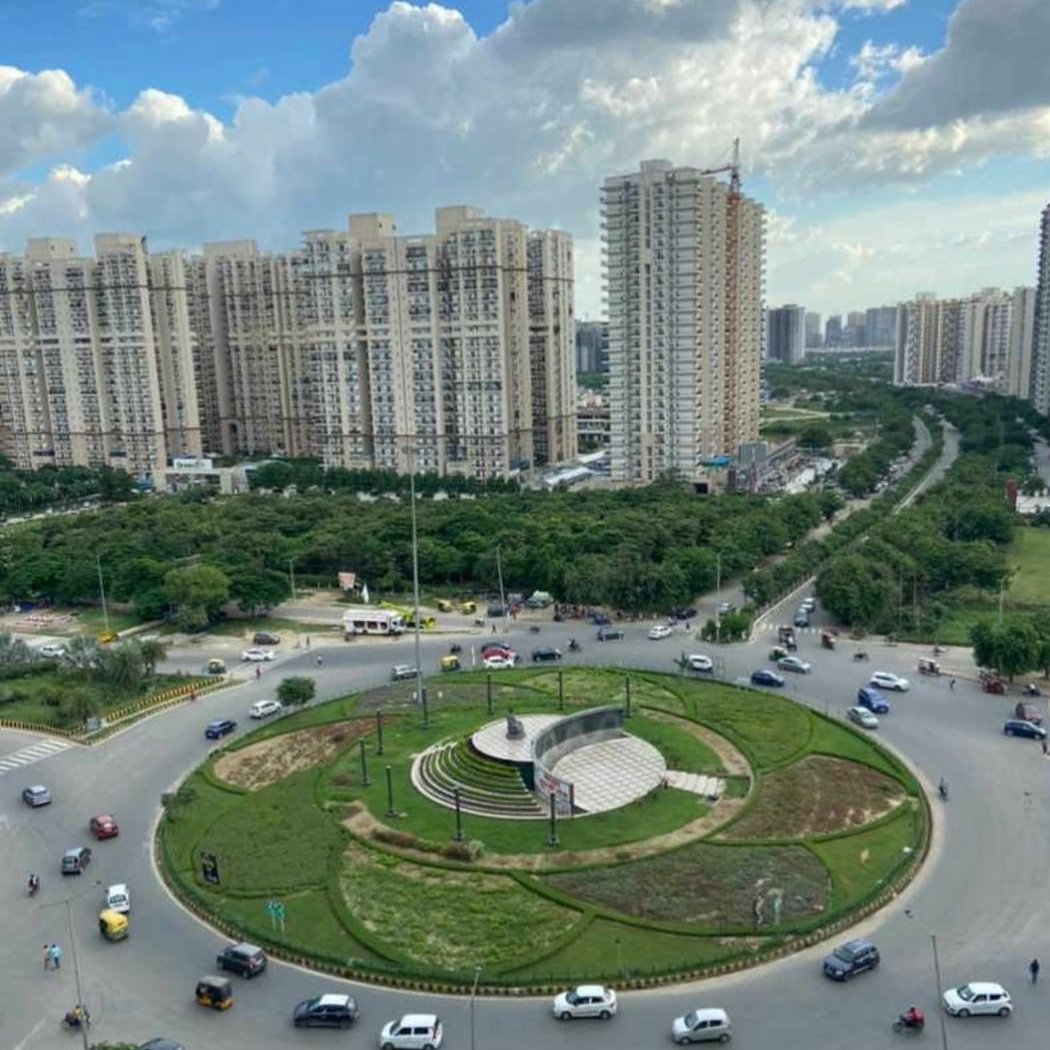
- Independent freehold land ownership
- Located in Noida Extension with connectivity to arterial roads and metro/expressway network
- Suitable for end-user families comparing villa formats in this micro-market
- Prices, availability and unit specifications change frequently — reconfirm on WhatsApp before booking
- Verify sale deed, mutation and approved plan for the specific unit
Lotus Villas is a defensible freehold entry on the Sector 1 Noida Extension belt, and its honest attractions are two: (1) freehold sale-deed title in a sector otherwise dominated by GNIDA-leasehold townships (Rise Resort, Sikka Karnam Greens, Nirala Estate), which removes leasehold transfer charges on resale; and (2) Sector 1 is the shortest-commute NE sector to Noida city via Kisan Chowk, which materially reduces end-user exit friction versus deeper Sector 10 / Sector 16 communities. Two realities set expectations honestly: the ~9-acre community is old, so build quality varies unit-to-unit and the RWA governance quality (corpus, snagging, common-area upkeep) matters more than the brochure — walk the community on a weekday evening and speak to two RWA members before believing any marketing claim; and the 2 BHK / 3 BHK duplex stock on compact plots is functionally closer to a stacked independent floor than to a detached villa, so buyers cross-shopping Rise Resort / Godrej product should recalibrate expectations on frontage, side setback and parking. Two decisions must close before booking: verify freehold chain of title for the last three owners on the specific plot (older Sector 1 freehold plots occasionally carry legacy mutation gaps), and confirm the current lender position on the specific villa before making a financial commitment — freehold title alone does not guarantee a loan; the lender still reviews the individual property.
Configurations & villa sizes
| BHK | Plot | Built-up | Floors | Baths | Terrace | Parking | Status | Price (indicative) |
|---|---|---|---|---|---|---|---|---|
| 2 BHK Duplex Villa | 75–100 sq yd | 1,200–1,500 sq ft | G+1 | 2 | Private terrace | 1 covered | Ready / Resale | ₹70 L–1.0 Cr (verify) |
| 3 BHK Duplex Villa | 120–180 sq yd | 1,700–2,400 sq ft | G+1 / G+2 | 3 | Private terrace | 1–2 covered | Ready / Resale | ₹1.1–1.9 Cr (verify) |
| 4 BHK Duplex Villa | 200–300 sq yd | 2,600–3,400 sq ft | G+2 | 4 | Private terrace + utility | 2 covered | Ready / Resale | ₹2.0–3.0 Cr (verify) |
Floor-plan analysis
Plans place living-dining, modular kitchen and a study / guest bedroom on the ground floor. First floor carries the master with attached bath plus additional bedrooms; larger typologies open a family lounge and private terrace on the top. Verify the sanctioned plan and any post-handover deviations for the specific unit.
- Historical
- Launch tickets around ₹70 L per developer marketing.
- Current indicative
- Ready / resale units typically trade in the ₹70 L–3.0 Cr band by plot and built-up.
- Resale
- Resale liquidity is supported by freehold status and Sector 1 accessibility.
Price last checked 2026-07-17. Prices change frequently — reconfirm before site visit.
- Basic sale priceQuoted per unit; corner and wider-road plots priced at a premium.
- Registry & stamp dutyAs per UP stamp-duty schedule (typically 7% incl. 1% women rebate) on the higher of circle rate or transaction value.
- Mutation chargesPayable at tehsil / nagar palika for name change post-registry.
- Community maintenanceModest monthly outgo — community-scale, not township-scale.
- Utility connectionsIndividual water and electricity connections transferable on registry.
Ready-to-move. Units are handed over; inspect finishes and structural condition of the specific unit.
- Structure
- Freehold — sale deed registered in the buyer's name.
- Registry
- Sale deed + mutation at the tehsil / nagar palika. Verify chain of title for the last 3 owners.
- RERA
- Smaller freehold communities may fall below the RERA registration threshold — confirm with the developer.
- Authority
- Sector 1 falls under GNIDA jurisdiction; the plot's revenue records govern registry.
- Home loan position
- Loan availability depends on the individual property's legal and technical verification process by the lender.
Documents to review
- Sale deed / allotment letter
- Chain of title (for freehold / resale)
- Latest mutation (khatauni / dakhil-kharij) copy
- Sanctioned building plan
- Occupancy or completion certificate
- Property-tax receipts
- No-objection from society / RWA where applicable
- Encumbrance certificate / bank NOC if under mortgage
Amenities & community features
- • Gated boundary
- • 24×7 security
- • CCTV at gate
- • Landscaped setbacks
- • Community-level greens
- • Kids' play area
- • Individual water and electricity connections
- • Underground water storage
- • Reserved covered parking
- • Visitor parking at gate
Location intelligence
Sector 1 is the first Noida Extension sector entering from Kisan Chowk. Schools, hospitals and daily-needs retail are within a 3–5 km radius; FNG feeder roads and NH-9 are nearby.
- • Kisan Chowk within ~2 km
- • CBSE / ICSE schools within 3–5 km
- • Multi-speciality hospitals within 5–6 km
- • Greater Noida West Link Road frontage
- • Aqua Line metro extension (Sector 51 → Greater Noida West) — civil work pending
- • Widening of FNG feeder roads
Proposed infrastructure is not equivalent to operational infrastructure. Timelines can slip.
Commute: Peak-hour commute to Sector 62 IT hub is typically 35–50 minutes; to Connaught Place via DND, allow 70–90 minutes.
| Destination | Distance / time | Current status | Why it matters |
|---|---|---|---|
| Kisan Chowk | ~2 km | Operational | Primary junction to Noida city. |
| Gaur Chowk | ~5 km | Operational | Retail and F&B hub. |
| Proposed Metro (Greater Noida West) | ~3 km | Approved, civil work pending | Improves commute once operational. |
| Sector 62 / IT corridor | ~15 km | Operational | Primary office micro-market. |
| Noida–Greater Noida Expressway (Pari Chowk) | ~22 km | Operational | Connectivity to Sector 150 / Jewar corridor. |
- Freehold land title on a belt dominated by leasehold townships.
- Shortest-commute Noida Extension sector to Noida city.
- Entry-ticket 2 BHK / 3 BHK duplex format.
- Community-scale maintenance keeps monthly outgo minimal.
- 9-acre defined community — predictable density.
- Amenities are community-scale, not township-scale.
- Verify RERA applicability with the developer.
- Construction quality varies unit-to-unit — inspect finishes.
- Verify chain of title, mutation and approved plan for the specific unit.
- Compact 2 BHK plots trade garden width for ticket.
- • End-user families wanting freehold land title on the shortest-commute NE sector.
- • First-time villa buyers upgrading from a 2 BHK apartment.
- • Buyers preferring a defined community over township stock.
- • Amenity-first buyers — Rise Forest Floors / Resort Residences on the same sector.
- • Larger-plot buyers — Sindhuja Valley or Balaji Green Villas.
- • Investors chasing rental yield — apartments rent faster.
- Walk the community on a weekday evening — check street lighting, security presence, common-area upkeep and parking encroachment.
- Speak to two RWA members about corpus balance, maintenance discipline, snagging history and any pending disputes.
- Verify freehold chain of title for the last three owners, latest mutation (khatauni) and encumbrance certificate on the specific plot.
- Confirm OC / completion certificate is issued and matches the sanctioned plan for the specific unit.
- Inspect the specific unit for finish quality, seepage, roof condition and any unauthorised extensions.
- Verify parking with a car actually parked — compact plots on older freehold communities often have stilt parking that fits only one compact car.
- Cross-check the last three registered transactions in this community at the Bisrakh sub-registrar to establish a real resale benchmark.
- Compare against Rise Resort / Sikka Karnam leasehold resale on the same Sector 1 belt — the freehold premium must justify itself against the leasehold peer.
- Confirm the current lender position on the specific villa before making a financial commitment.
- Time the drive from the community gate to your workplace / school run at peak hour before believing the 'shortest-commute NE sector' positioning.
- Show me the chain of title for this specific plot for the last three owners with dates.
- Is the mutation (dakhil-kharij) completed in the current seller's name? Show the latest khatauni copy.
- Has the OC / completion certificate been issued for this specific unit? Show the copy.
- Are there any pending civil / RERA / consumer cases against the promoter or the community?
- What is the current monthly RWA maintenance, corpus balance and any pending owner dues?
- Have any units in this community added unauthorised floors or extensions that would fail regularisation?
- What was the last registered transaction value in this community in the last six months?
- How does the per-sq-ft rate here compare against Rise Resort / Sikka Karnam leasehold on the same Sector 1 belt?
- Confirm the current lender position on the specific villa before making a financial commitment.
- What are the total registration-time costs (stamp duty, registration fee, mutation, society transfer) beyond the quoted price?
Lotus Villas is one of very few freehold communities on the Sector 1 belt (Rise Resort's siblings are all leasehold). A ₹1–2 Cr buyer wanting freehold at similar built-up should also compare Green Villa 2 (Sector 16B) and the Sector 10 freehold grid — Balaji Green Villas, NCR Orchid and Divine Residency. Lotus Villas wins on commute to Noida city; Sector 10 communities win on maturity of the freehold belt.
Compare freehold duplex villas in the ₹70 L–3.0 Cr band across Sector 1 and Sector 10 / 16B Noida Extension.
Compare with similar projects
| Project | Location | Ownership | Plot | Price band | Possession | Note |
|---|---|---|---|---|---|---|
| Lotus Villas | Sector 1, Greater Noida West | Freehold | 75–300 sq yd | ₹70 L–3.0 Cr | Ready | Freehold on the Rise Resort belt. |
| Rise Forest Floors Villas | Sector 1, Noida Extension | Leasehold (GNIDA) | 150–400 sq yd | ₹1.6–3.9 Cr | Ready | Township-amenity sibling on same sector. |
| Green Villa 2 | Sector 16B, Noida Extension | Freehold | 100–200 sq yd | ₹1.0–1.7 Cr | Ready | Freehold alternative in Sector 16B. |
| Balaji Green Villas | Sector 10, Noida Extension | Freehold | 100–200 sq yd | ₹64 L–2.6 Cr | Ready | Comparable freehold community on matured belt. |
Buyer decision scorecard
Advisory scoring on a 1–10 scale — this is our editorial view, not a marketing rating.
Sector 1 — shortest-commute NE sector to Noida city.
Defined 9-acre community with matured occupancy.
1,200–3,400 sq ft built-up across 2/3/4 BHK.
Freehold — sale deed in buyer's name.
Community-scale only.
Ready-to-move.
Entry-ticket duplex format.
Freehold + Sector 1 commute supports liquidity.
Strong for end-user upgrade families.
- • Obtain the current sale-deed template to confirm the conveying entity name (Renox Group Pvt Ltd vs a Renowned Group legacy SPV).
- • Search UP-RERA by promoter and by village khasra for any phase registration; do not rely on 'RERA NA'.
- • Reconfirm the 351-unit / 9-acre density claim against the sanctioned layout plan.
- • Cross-check 2 BHK 650 sq ft units on the ground — this is closer to a stacked floor than a duplex villa.
We flag items still being reconfirmed. Advisors will share verified values on WhatsApp before site visit.
- Developer identity: Renox is a rebrand of Renowned; buyer should confirm the entity name on the current sale-deed template.
- Micro-location: Village-level revenue records will disambiguate — insist on khasra/khatauni.
- Unit count: 9 acres × 351 units implies compact plots closer to row-house density; single-sourced.
- Configurations & sizes: Broker size ladder does not match a conventional duplex villa footprint at the small end.
- RERA status: 351 units on 9 acres would normally trigger registration.
Research sources reviewed for this page
| Source | Type | Confidence | Notes |
|---|---|---|---|
| renoxgroup.com/residential/lotus-villas | Developer | High | Fetched 2026-07-17. Renox Group (rebrand of Renowned Group) lists Lotus Villas as Ready-To-Move 3 BHK villas in 'Surajpur, Greater Noida' — a materially different micro-location tag than the Sector 1 GN West address published by broker portals. Price and unit count are shown 'On Request'. |
| villasinnoida.com/lotus-villa-greater-noida-west.php (MIS primary lead source) | Broker portal | Medium | Fetched 2026-07-17. Spec block: 9 acres, 351 total units, 2 BHK / 3 BHK, sizes 650 / 1,015 / 1,365 sq ft, starting ₹70 L, 'RERA NA', Ready-to-Move. Attributes the project to 'Renowned'. |
| 99acres.com — 'renowned-lotus-villas-sector-1' (r90043) | Portal | Medium | URL slug preserves the legacy 'Renowned Lotus Villas' brand and Sector 1 GN West placement. Resale listings vary; anti-bot on deep pages. |
| housing.com project 228770 — 'renowned-lotus-vil…apartment-by-renowned-group' | Portal | Supporting | URL slug tags asset class as 'apartment', not villa — likely portal auto-classification error; treat with caution. |
| UP RERA portal | Government | Inaccessible | No registration surfaced under 'Lotus Villas' / 'Renowned' / 'Renox' for this community; village-level search required. |
| Tehsil / Nagar Panchayat land records | Authority | High | Sale-deed + mutation verification is the only reliable freehold check for the specific plot. |
Facts are cross-referenced across official (RERA, authority, developer), portal and supporting sources. Legal facts rely on official sources only.
Floor plans
Developer-issued floor plans by configuration. Click a plan to open the full-size view.
Ground: 10'-0" × 11'-0" bed room (rear open), 15'-0" × 10'-0" lobby, 6'-0" × 8'-0" kitchen, 9'-6" × 12'-0" drawing and a 6'-0" × 5'-0" verandah with ramp. First: second bed room, double-height cut-out, 5'-6" × 6'-0" store and 6'-6" × 5'-0" terrace.
Twin-unit plate: two mirrored halves each with 12'-9" × 10'-0" bed room, 3'-0" × 8'-0" balcony, 15'-9" × 10'-0" drawing, 3'-0" × 8'-0" kitchen and a 4'-5" wide balcony spine.
Compact twin-unit plate: two mirrored halves each with a rear-open bed room, 15'-9" × 10'-0" drawing, kitchen, 4'-9" × 6'-9" store, 4'-9" × 6'-0" toilet and a 5'-9" wide balcony.
Location map
References include Way to Fortis Hospital (Sector 62), Sai Baba Temple, Noida City Centre Metro, sector grid (Sectors 4, 5, 6, 71, 121, 122, 78, 72, 73, 74), Proposed Metro Route and a Proposed Metro Station on the Sector-1 edge.
- • Hero intentionally omitted — no delivered exterior photograph in the MIS.
- • Site plan not supplied in the MIS. Ask the developer for the sanctioned community layout, plot number and setback drawings before booking.
- • 1,015 sq ft and 650 sq ft drawings are twin-unit plates (two mirrored units on a shared plate), not single-family villa footprints — confirm sale-deed scope and shared-wall / party-wall clauses before pricing.
Frequently asked questions
Is Lotus Villas freehold?+
Yes. The land is on freehold title — sale deed registered in the buyer's name. Verify chain of title and mutation for the specific unit.
What is the current price?+
Indicative pricing is ₹70 L–3.0 Cr depending on plot and built-up. Prices last verified 14 July 2026.
Is it ready to move?+
Yes. Units are handed over — inspect finishes on the specific unit.
Can I get a home loan?+
Loan availability depends on the individual property's legal and technical verification process by the lender. Buyers should complete this verification for the exact villa before making a financial commitment.
How is it different from Rise Forest Floors?+
Both sit on Sector 1 with similar accessibility. Lotus Villas is freehold with community-scale amenities; Rise Forest Floors is GNIDA leasehold with township-scale amenities. Choose based on ownership priority vs amenity depth.
What is the plot size range?+
Typically 75 sq yd to ~300 sq yd across 2 BHK, 3 BHK and 4 BHK configurations.
Is it RERA registered?+
Smaller freehold communities may fall below the RERA registration threshold. Ask the developer for status.
How does maintenance work?+
Community-scale — modest monthly outgo shared across the 9-acre community, materially lower than any township rate.
What documents should I verify?+
Sale deed, chain of title (last 3 owners), latest mutation (khatauni), sanctioned plan, property-tax receipts and encumbrance certificate / bank NOC if under mortgage.
How liquid is the resale market?+
Supported by freehold status and Sector 1's commute advantage.
Also in Noida Extension
Related buyer guides
Ready to see Lotus Villas?
Get current unit list, indicative pricing and documentation status. Site visit scheduled after your WhatsApp shortlist.