Radhaya Puram Villas
by Ramji Corp
Radhaya Puram is a Ramji Corp freehold community of 3 BHK independent duplex villas of ~1,450 sq ft in Bishnuli — marketed as 'Noida Extension / Greater Noida West' but filed on 99acres project R404487 as 'Ramji Radhaya Puram, Bishnuli, Ghaziabad' (i.e. Ghaziabad district, not GB Nagar / GNIDA). The developer positions itself as a 100% debt-free diversified group (real estate, infrastructure, fertilisers, minerals, aviation) with roots as 'Ramji & Company' since 1972; architect for this project is Urban Atelier. Best fit: end-user families wanting a lower-ticket freehold entry adjacent to Noida Extension — but only after confirming from the sale-deed / khatauni which district (GB Nagar vs Ghaziabad) the specific khasra sits in, because that changes property tax, mutation office and RERA jurisdiction.
- Independent freehold land ownership
- Located in Noida Extension with connectivity to arterial roads and metro/expressway network
- Suitable for end-user families comparing villa formats in this micro-market
- Prices, availability and unit specifications change frequently — reconfirm on WhatsApp before booking
- Verify sale deed, mutation and approved plan for the specific unit
Radhaya Puram's single biggest buyer decision is jurisdiction, not price. Ramji Corp's own site markets the community as 'Noida Extension / Greater Noida West' but 99acres project R404487 files the address as 'Ramji Radhaya Puram, Bishnuli, Ghaziabad' — Ghaziabad district, not GB Nagar / GNIDA. That single-line difference moves property tax, mutation office, sub-registrar and RERA jurisdiction to a different authority; a buyer who registers under the wrong assumption inherits a downstream mutation and tax reconciliation problem that no discount fixes. The developer positions Ramji Corp as a 100%-debt-free diversified group since 1972 with Urban Atelier as architect — credible on paper but not delivery-history evidence, so ask for prior deliveries and walk one. The confirmed product is 3 BHK ~1,450 sq ft duplex; any '4 BHK' typology the belt copy carries is not corroborated on the developer surface and should be treated as marketing until proven. If jurisdiction, RERA and title trace all clear on Ghaziabad-district Bishnuli, the ₹75 L onwards ticket is competitive as a periphery freehold entry; if any of them wobble, Aroma Villas (Sector 10) or Aalayam Villas (Sector 16B) are the direct matured-belt alternatives at similar tickets without the district-verification overhead.
Configurations & villa sizes
| BHK | Plot | Built-up | Floors | Baths | Terrace | Parking | Status | Price (indicative) |
|---|---|---|---|---|---|---|---|---|
| 3 BHK Duplex Villa | 150–200 sq yd | ~1,450–1,800 sq ft | G+1 | 3 | Private terrace | 1 covered | Ready / Resale | ₹75 L–1.1 Cr (verify) |
| 4 BHK Duplex Villa | 250–400 sq yd | 2,200–3,800 sq ft | G+2 | 4 | Private terrace + utility | 1–2 covered | Ready / Resale | ₹1.1–2.0 Cr (verify) |
Floor-plan analysis
Compact 1,450 sq ft 3 BHKs sit efficiently on 150 sq yd plots — living, kitchen and one bedroom on the ground floor, master + one bedroom above. Larger typologies expand to a top-floor room / lounge with terrace access. Verify sanctioned plan for the specific unit.
- Historical
- Broker launch marketing quotes tickets from ₹75 L.
- Current indicative
- Ready / resale units typically trade in the ₹75 L–2.0 Cr band by plot and built-up.
- Resale
- Freehold status supports resale liquidity; periphery location limits the buyer pool relative to Sector 10 / 16B peers.
Price last checked 2026-07-17. Prices change frequently — reconfirm before site visit.
- Basic sale priceQuoted per unit; corner and wider-road plots priced at a premium.
- Registry & stamp dutyAs per UP stamp-duty schedule (typically 7% incl. 1% women rebate).
- Mutation chargesPayable at tehsil / nagar palika for name change post-registry.
- Community maintenanceLow monthly outgo — community-scale, not township-scale.
- Utility connectionsIndividual water and electricity connections transferable on registry.
Ready-to-move. Units are handed over — inspect finishes and structural condition unit-to-unit.
- Structure
- Freehold — sale deed registered in the buyer's name.
- Registry
- Sale deed + mutation at the tehsil / nagar palika. Verify chain of title for the last 3 owners.
- RERA
- Small freehold communities often fall below the RERA registration threshold — confirm status with the developer.
- Authority
- Bishnuli falls under GNIDA / gram-panchayat jurisdiction depending on the specific khasra — verify at registry.
- Home loan position
- Loan availability depends on the individual property's legal and technical verification process by the lender.
Documents to review
- Sale deed / allotment letter
- Chain of title (for freehold / resale)
- Latest mutation (khatauni / dakhil-kharij) copy
- Sanctioned building plan
- Occupancy or completion certificate
- Property-tax receipts
- No-objection from society / RWA where applicable
- Encumbrance certificate / bank NOC if under mortgage
Amenities & community features
- • Gated boundary
- • 24×7 security
- • CCTV at gate
- • Landscaped setbacks
- • Community-level greens
- • Children's play corner
- • Individual water and electricity connections
- • Underground water storage
- • Reserved covered parking
- • Visitor parking
Location intelligence
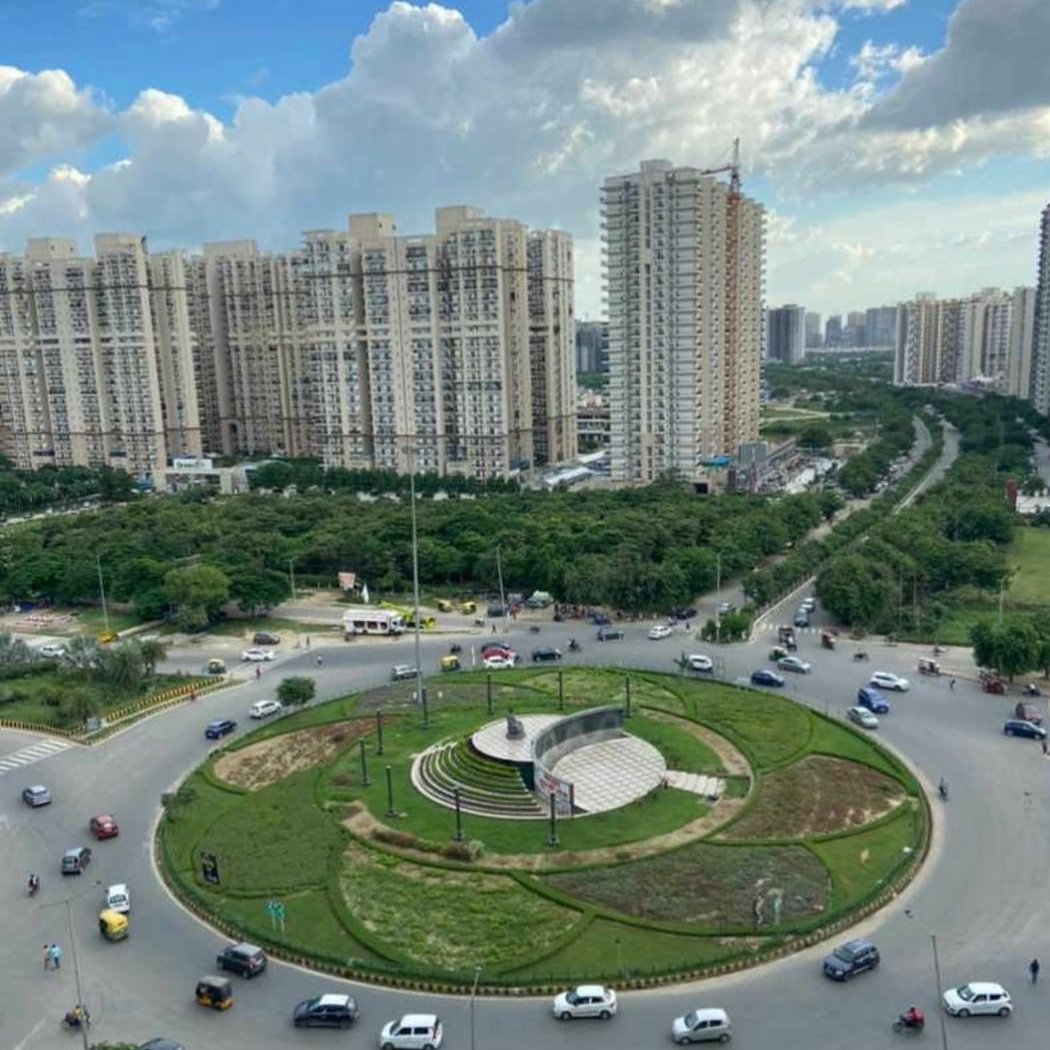
Bishnuli sits on the Noida Extension periphery, adjacent to the Sector 4 / Techzone grid. Retail, schooling and hospital density are lower than the Sector 10 / 16B core belt; commute is via the same Kisan Chowk / Gaur Chowk feeders.
- • Kisan Chowk within ~5–6 km
- • Gaur Chowk within ~5 km
- • CBSE / ICSE schools within 4–6 km
- • Multi-speciality hospitals within 6–8 km
- • Aqua Line metro extension (Sector 51 → Greater Noida West) — civil work pending
- • Periphery road-widening tied to Techzone activation
Proposed infrastructure is not equivalent to operational infrastructure. Timelines can slip.
Commute: Peak-hour commute to Sector 62 IT hub is typically 45–65 minutes; to Connaught Place via DND, allow 80–100 minutes.
| Destination | Distance / time | Current status | Why it matters |
|---|---|---|---|
| Kisan Chowk | ~5–6 km | Operational | Primary junction to Noida city. |
| Gaur Chowk | ~5 km | Operational | Retail and F&B hub. |
| Proposed Metro (Greater Noida West) | ~5 km | Approved, civil work pending | Improves commute once operational. |
| Sector 62 / IT corridor | ~19 km | Operational | Primary office micro-market. |
| Noida–Greater Noida Expressway (Pari Chowk) | ~22 km | Operational | Connectivity to Sector 150 / Jewar corridor. |
- Freehold land title.
- Compact 1,450 sq ft 3 BHK — controlled ticket and monthly outgo.
- Ready-to-move stock.
- Loan availability depends on the individual property's legal and technical verification process by the lender.
- Lower entry ticket than Sector 10 / 16B core belt.
- Bishnuli is periphery — infra maturity trails Sector 10 / 16B.
- Small community — amenities are community-scale.
- Verify Ramji Corp's prior delivery record.
- Confirm gram-panchayat vs GNIDA jurisdiction at registry.
- Verify chain of title and mutation for the specific unit.
- • End-user families wanting a lower-ticket freehold duplex near Noida Extension.
- • Buyers stepping up from a 2/3 BHK apartment with a controlled ticket.
- • Buyers comfortable with periphery-belt infra maturity in exchange for pricing.
- • Core-belt buyers — Aroma Villas / Balaji Green Villas (Sector 10) or Aalayam Villas (Sector 16B).
- • Amenity-first buyers — Rise Resort siblings or Supertech Sports City.
- • Larger-community buyers — Kingson Green Villa or NCR Orchid Villas.
- Get the plot's khasra / khatauni number in writing and confirm the district — GB Nagar / GNIDA or Ghaziabad — before anything else.
- Reconcile the district finding with the sub-registrar office, property-tax office and mutation office actually used on prior deliveries.
- Ask to see a redacted sample sale deed executed by 'Ramji Corp' — reconcile the conveying entity's legal name.
- Search up-rera.in under 'Ramji Corp' for both Ghaziabad and GB Nagar jurisdictions; if absent, obtain a written non-applicability note.
- Physically walk two prior Ramji Corp deliveries and confirm build quality, RWA activity and hand-over discipline.
- Confirm the product is 3 BHK ~1,450 sq ft duplex only — do not accept a 4 BHK typology without a sanctioned plan.
- Verify boundary wall, gate segregation, adjacent plot ownership and internal road status (private / panchayat / GNIDA).
- Test water pressure, borewell dependence, STP status and back-up power on the specific unit.
- Ask the RWA for the last two AGM minutes and confirmed monthly maintenance collection percentage.
- For any resale unit under mortgage, insist on the outstanding-loan letter and lender's NOC before advance.
- Which district does the specific plot sit in — GB Nagar (GNIDA) or Ghaziabad — as per khasra / khatauni? Provide the document.
- What is the sub-registrar office, property-tax office and mutation office actually used on delivered Radhaya Puram units?
- What is the exact legal name of the conveying entity on the sale deed — 'Ramji Corp' or a group / SPV entity? Show a redacted sample.
- What is the UP-RERA registration number for Radhaya Puram? If exempt, provide the written non-applicability note citing the threshold.
- Is any 4 BHK stock actually built and sanctioned, or is the entire product 3 BHK 1,450 sq ft?
- Two prior Ramji Corp deliveries we can visit — with contact of a resident RWA representative?
- Is this specific unit ready-to-move with OC issued? Show the copy.
- What is the current asking per sq ft and last two years of registered transaction values in this community?
- What is the monthly RWA maintenance and any pending dues on this unit?
- Confirm the current lender position on the specific villa before making a financial commitment.
Radhaya Puram sits at the periphery end of the Noida Extension freehold ladder, priced below the Sector 10 / 16B core belt. Buyers wanting matured neighbourhood infra at similar tickets should compare Aroma Villas (Sector 10) or Aalayam Villas (Sector 16B). Buyers wanting bigger community formats should compare Kingson Green Villa or NCR Orchid Villas.
Compare freehold duplex villas in the ₹75 L–2.0 Cr band across the Noida Extension periphery vs Sector 10 / 16B core belt.
Compare with similar projects
| Project | Location | Ownership | Plot | Price band | Possession | Note |
|---|---|---|---|---|---|---|
| Radhaya Puram Villas | Bishnuli, Noida Extension | Freehold | 150–400 sq yd | ₹75 L–2.0 Cr | Ready | Periphery freehold entry. |
| Aroma Villas | Sector 10, Noida Extension | Freehold | 150–400 sq yd | ₹76 L–2.2 Cr | Ready | Sector 10 core belt at similar ticket. |
| Greno Green Residency | Techzone 4, Noida Extension | Freehold | 150–400 sq yd | ₹68 L–2.2 Cr | Ready | Activating Techzone belt. |
| Aalayam Villas | Sector 16B, Noida Extension | Freehold | 150–400 sq yd | ₹78 L–2.2 Cr | Ready | Core Sector 16B belt. |
Buyer decision scorecard
Advisory scoring on a 1–10 scale — this is our editorial view, not a marketing rating.
Periphery — infra maturity trails core belt.
Community feel; ambient retail thin.
Compact 3 BHK at 1,450 sq ft; 4 BHK scales up.
Freehold — sale deed in buyer's name.
Community-scale only.
Ready-to-move.
Periphery discount vs core belt.
Freehold clarity offsets periphery drag.
Fit for controlled-ticket upgrade families.
- • Confirm the district (GB Nagar vs Ghaziabad) for the specific plot.
- • Verify whether 4 BHK stock exists at all, or the entire product is 3 BHK 1,450 sq ft.
- • Pull UP-RERA registration under 'Ramji Corp'.
- • Trace chain of title (last 3 owners) on the Bishnuli khasra.
We flag items still being reconfirmed. Advisors will share verified values on WhatsApp before site visit.
- District / jurisdiction: District change moves property tax, mutation office and RERA jurisdiction.
- Unit stock: Do not carry a 4 BHK typology from generic belt copy when developer site lists only 3 BHK.
- Starting price: Broker copy often carries stale launch values.
- Ownership claim: Do not repeat 'freehold' marketing without title trace.
- RERA status: A 3 BHK duplex community of this scale typically crosses the registration threshold.
Research sources reviewed for this page
| Source | Type | Confidence | Notes |
|---|---|---|---|
| radhyapuram.com / — 'Radhya Puram Villas by Ramji Corp in Greater Noida West' | Developer | High | Fetched 2026-07-17. 'Free Hold 3 BHK Independent duplex villas of 1450 square feets… Urban Atelier, the architects for this project'. |
| radhyapuram.com / (About Ramji Corp) | Developer | High | Fetched 2026-07-17. Positions Ramji Corp as '100% Debt Free' group with roots as 'Ramji & Company' since 1972 across real estate, infrastructure, fertilisers, minerals, aviation. |
| 99acres.com project R404487 — 'Ramji Radhaya Puram Bishnuli, Ghaziabad' | Portal | High | Fetched 2026-07-17. Address is filed under Ghaziabad district — not GB Nagar / GNIDA. |
| villasinnoida.com/radhaya-puram-villas-noida-extension.php | Broker portal | High | Fetched 2026-07-17. 'Bishnuli, Noida Extension… Starting Price Rs.75 Lacs… 3 BHK… 1450 sq ft.' |
| UP RERA portal | Government | Inaccessible | Search under 'Ramji Corp' for both Ghaziabad and GB Nagar jurisdictions. |
| Tehsil / Sub-Registrar (Bishnuli khasra) | Authority | High | Sale deed + khatauni is the only reliable way to fix district and freehold status. |
Facts are cross-referenced across official (RERA, authority, developer), portal and supporting sources. Legal facts rely on official sources only.
Site & master plan
Coloured Ramji Corp / Radhaya Puram site plan with a full plot schedule down the right side. Grid layout with commercial pockets, internal roads and colour-coded plot bands — schedule lists dozens of numbered plots with individual sq-yd sizes.
Floor plans
Developer-issued floor plans by configuration. Click a plan to open the full-size view.
Two 3D isometric cut-aways (ground and first) paired with labelled ground- and first-floor plans below. Ground floor has parking, drawing/dining, one bedroom and toilet; first floor has two bedrooms, family lounge and utility.
Location map
Location map anchors Radhaya Puram off NH-24 / Hapur Road with New Delhi Railway Station, Connaught Place, Akshardham Temple, Vaishali, Indirapuram, Vasundhara, Ghaziabad, Sahibabad, Kankardooma, Sector 63, Fortis Hospital and the Noida–Greater Noida Expressway as reference anchors.
- • Site plan is stamped 'Ramji Corp' — verify chain of ownership and RERA registration for Radhaya Puram separately, since the Bishnuli belt has had multiple parallel plotted-development launches.
- • Only one floor-plate variant was provided in the MIS — request the developer's complete floor-plan set for other plot sizes on the schedule.
Frequently asked questions
Is Radhaya Puram Villas freehold?+
Yes. Land is on freehold title with sale deed registered in the buyer's name. Verify chain of title and mutation for the specific unit.
Who is the developer?+
Ramji Corp — verify their prior delivery record independently before booking.
What is the current price?+
Indicative pricing is ₹75 L–2.0 Cr depending on plot and built-up. Prices last verified 14 July 2026.
How big is the 3 BHK?+
The compact 3 BHK typology is around 1,450 sq ft built-up on ~150 sq yd plots.
Is it ready to move?+
Yes. Units are handed over — inspect finishes and structural condition.
Can I get a home loan?+
Loan availability depends on the individual property's legal and technical verification process by the lender. Buyers should complete this verification for the exact villa before making a financial commitment.
Is it RERA registered?+
Small freehold communities often fall below the RERA registration threshold. Ask the developer for status.
How does maintenance work?+
Community-scale — low monthly shared outgo.
How does it compare to Aroma Villas or Aalayam Villas?+
Aroma (Sector 10) and Aalayam (Sector 16B) sit on the matured core belt at similar tickets. Radhaya Puram trades matured infra for a periphery discount — worth it only if you prefer the Bishnuli micro-market.
What documents should I verify?+
Sale deed, chain of title (last 3 owners), latest mutation (khatauni), sanctioned plan, property-tax receipts and encumbrance certificate / bank NOC if under mortgage. Additionally confirm gram-panchayat vs GNIDA jurisdiction.
Also in Noida Extension
Related buyer guides
Ready to see Radhaya Puram Villas?
Get current unit list, indicative pricing and documentation status. Site visit scheduled after your WhatsApp shortlist.