Root2Home Samridhhi Villas
by Root2Home India Pvt Ltd
Root2Home Samridhhi Villas is a small freehold community of 3 BHK duplex villas by Root2Home India Pvt Ltd at Sunpura, Sector 12, Noida Extension. Plates are 720 to 905 sq ft built-up on small plots. Prices were quoted between ₹86.4 lakh and ₹1.09 crore (approximately ₹12,000 per sq ft — higher rate reflects small plate sizes). Launched January 2026 with possession from September 2026. Confirm Housing ID 359654 on the sale deed.
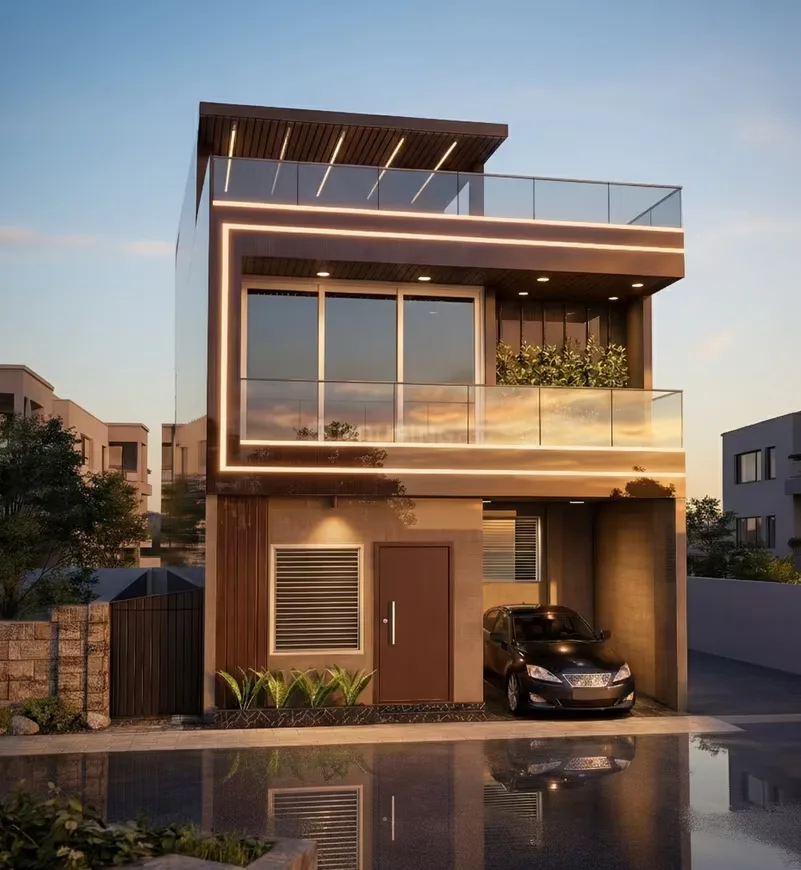
- Sale deed registered in the buyer's name on freehold land.
- Entry-ticket 3 BHK duplex under ₹1.1 crore.
- Delhi World Public School and Ace City Square within reach.
- Short possession horizon — September 2026.
- No UP RERA number is published. This is an under-construction sale — ask for the registration number before paying advance.
- Under construction — verify milestone progress before every payment tranche.
- No UP RERA number published — ask developer for the certificate before advance.
- Compact 720 to 905 sq ft plates — measure bedroom widths in the show villa.
- Higher per-sq-ft rate (~₹12,000) reflects small plates, not premium spec.
Root2Home Samridhhi Villas is a compact entry-ticket 3 BHK freehold duplex on Sunpura with a near-term Sep 2026 possession. Two honest cautions apply: it is still under construction and no UP RERA number is published. Do not pay any advance until the RERA certificate is in hand and the possession clause is written into the sale agreement.
Configurations & villa sizes
| BHK | Plot | Built-up | Floors | Baths | Terrace | Parking | Status | Price (indicative) |
|---|---|---|---|---|---|---|---|---|
| 3 BHK Duplex | ~60 sq yd | 720 sq ft | G+1 | 3 | Top-floor terrace | 1 open | Under Construction (Sep 2026) | ₹86.4 L |
| 3 BHK Duplex | ~75 sq yd | 905 sq ft | G+1 | 3 | Top-floor terrace | 1 open | Under Construction (Sep 2026) | ₹1.09 Cr |
Floor-plan analysis
Compact duplex plates. Typical layout places drawing-dining, kitchen and one bedroom on the ground floor. Two more bedrooms sit on the first floor. Measure bedroom widths carefully in the show villa — 720 to 905 sq ft built-up is tight for a 3 BHK.
- Current indicative
- 3 BHK duplex from ₹86.4 lakh (720 sq ft) to ₹1.09 crore (905 sq ft). Approximate rate: ₹12,000 per sq ft.
- Resale
- Not applicable — under construction.
Price last checked 2026-07-23. Prices change frequently — reconfirm before site visit.
- Basic sale priceQuoted per unit.
- Registry and stamp dutyAs per the Uttar Pradesh schedule (typically 7% including the 1% women-buyer rebate) on circle rate or transaction value, whichever is higher.
- ParkingOne parking is usually included.
- MaintenanceCommunity-level charge — confirm the current monthly figure closer to handover.
- Society transfer and mutationNominal, paid by the buyer.
Under construction. Possession from September 2026. Track milestone progress before every payment tranche.
- Structure
- Freehold ownership on completion. The plot is registered in the buyer's name on the sale deed at handover.
- Registry
- Registry will happen on handover. Confirm the possession clause and refund terms in the sale agreement.
- RERA
- No UP RERA number is published for this specific project on the listing. For an under-construction project this is a serious flag — ask the developer for the UP RERA certificate before paying any advance.
- Authority
- Falls under the Greater Noida Industrial Development Authority (GNIDA) area. Land title is freehold.
- Home loan position
- Loan availability depends on the individual property's legal and technical verification process by the lender.
Documents to review
- Sale deed / allotment letter
- Chain of title (for freehold / resale)
- Latest mutation (khatauni / dakhil-kharij) copy
- Sanctioned building plan
- Occupancy or completion certificate
- Property-tax receipts
- No-objection from society / RWA where applicable
- Encumbrance certificate / bank NOC if under mortgage
Amenities & community features
- • Gated boundary
- • 24×7 security
- • CCTV surveillance
- • Landscaped park
- • Underground water storage
- • Power backup on common areas
- • One reserved parking
Location intelligence
Sunpura, Sector 12, Noida Extension — established Noida Extension pocket close to Ace City Square.
- • Delhi World Public School Noida Extension
- • Numed Super Speciality Hospital
- • Ace City Square mall
- • Om Sweets and Namkeen
- • Aqua Line metro extension into Greater Noida West — civil work pending
Proposed infrastructure is not equivalent to operational infrastructure. Timelines can slip.
Commute: Peak-hour drive to Noida Sector 62 IT hubs takes 40 to 60 minutes.
| Destination | Distance / time | Current status | Why it matters |
|---|---|---|---|
| Delhi World Public School | Within reach | Operational | Nearest CBSE school. |
| Ace City Square | Within reach | Operational | Nearest organised retail. |
| Numed Super Speciality Hospital | Within reach | Operational | Nearest multispeciality hospital. |
- Freehold sale deed on completion.
- Entry-ticket 3 BHK duplex under ₹1.1 crore.
- Short possession horizon.
- Established Sunpura location with schools and retail nearby.
- Under construction — possession from September 2026.
- No UP RERA number published — ask for the certificate before paying advance.
- Compact 720 to 905 sq ft plates — measure bedroom widths in the show villa.
- Higher per-sq-ft rate (~₹12,000) reflects small plates, not premium spec.
- • Small families and first-time buyers with a ₹86 lakh to ₹1.1 crore budget wanting near-term possession.
- • Buyers who prefer owned freehold land over an apartment even at a compact plate size.
- • Buyers who need ready-to-move.
- • Families needing bigger bedroom widths.
- Ask the developer for the UP RERA certificate — do not proceed without it.
- Verify the developer signboard names Root2Home India Pvt Ltd.
- Ask the seller to write Housing ID 359654 on the visit card.
- Measure bedroom widths in the show villa on the 720 sq ft plate.
- Track construction milestone photos month on month.
- Please give me the UP RERA registration certificate for Samridhhi Villas (HID 359654).
- Please give me the exact Root2Home legal entity on the sale agreement.
- What is the possession clause and refund term if the September 2026 date slips?
- What is the construction-linked payment schedule?
- Can I see the sanctioned building plan and current milestone photos on site today?
Compare with Paradise Gokul Vatika, Shiv Krishna Valley and Shivi Paradise Green Villa 2 for entry-ticket freehold 3 BHK duplex options on the belt.
Compare freehold 3 BHK duplex villas in the ₹80 lakh to ₹1.1 crore range across Noida Extension / Sector 12.
Compare with similar projects
| Project | Location | Ownership | Plot | Price band | Possession | Note |
|---|---|---|---|---|---|---|
| Root2Home Samridhhi Villas | Sunpura, Sector 12 | Freehold | 60–75 sq yd | ₹86 L–1.09 Cr | Sep 2026 | Baseline — this project. Under construction. |
| Paradise Gokul Vatika | Sector 12, Greater Noida | Freehold | 55–65 sq yd | ₹73–85 L | Sep 2027 | Compact sibling — smaller plates, longer horizon, separate developer. |
| Shiv Krishna Valley | Sector 16B, Noida Extension | Freehold | 59–84 sq yd | ₹57–84 L | Ready | Ready alternative on similar ticket. |
Buyer decision scorecard
Advisory scoring on a 1–10 scale — this is our editorial view, not a marketing rating.
Sunpura on Sector 12 is an established Noida Extension pocket.
Schools, retail, hospital within reach.
Compact 720 to 905 sq ft plates.
Freehold on completion — verify RERA and possession clause.
Basic only.
Under construction with Sep 2026 possession — near-term but build risk applies.
~₹12,000 per sq ft reflects compact plates.
Depends on delivery quality and micro-location premium.
Fits small families wanting near-term possession.
- • Confirm UP RERA registration number.
- • Confirm developer legal entity on sale agreement.
- • Verify construction milestone photos on site.
We flag items still being reconfirmed. Advisors will share verified values on WhatsApp before site visit.
- RERA status for under-construction project: For an under-construction project, RERA registration is essential.
Research sources reviewed for this page
| Source | Type | Confidence | Notes |
|---|---|---|---|
| housing.com project 359654 | Portal | Medium | Names the developer as Root2Home India Pvt Ltd. Sunpura, Sector 12, Noida Extension. Launched Jan 2026, possession Sep 2026. |
| UP RERA public search | Government | Supporting | No public RERA registration located at time of check. Under-construction project — ask developer for the certificate. |
Facts are cross-referenced across official (RERA, authority, developer), portal and supporting sources. Legal facts rely on official sources only.
Site & master plan
Floor plans
Developer-issued floor plans by configuration. Click a plan to open the full-size view.
Location map
Frequently asked questions
Who is the developer?+
Root2Home India Pvt Ltd. Confirm the exact legal entity on the sale agreement.
Is it ready to move?+
No. Under construction with possession from September 2026.
Is it RERA registered?+
No UP RERA number is published on the listing. Ask the developer for the certificate before paying any advance — this is essential for an under-construction project.
Is it freehold?+
Yes. The plot is registered in the buyer's name on the sale deed at handover.
What is the price range?+
3 BHK duplex villas on 720 to 905 sq ft built-up plates were quoted between ₹86.4 lakh and ₹1.09 crore. Prices last checked on 23 July 2026.
Can I get a home loan?+
Loan availability depends on the individual property's legal and technical verification process by the lender.
Also in Noida Extension
Related buyer guides
Ready to see Root2Home Samridhhi Villas?
Get current unit list, indicative pricing and documentation status. Site visit scheduled after your WhatsApp shortlist.