Rudransh Green Vista
by THV Infra
Rudransh Green Vista is a freehold 28-unit mixed community by THV Infra in Sector 1, Noida Extension. The project offers 2, 3 and 4 BHK villas and apartments on 1,010 to 1,950 sq ft plates. Ticket size runs from ₹38.48 lakh to ₹92.08 lakh (₹3,810 to ₹4,720 per sq ft). It has been ready since 2023. The developer positions itself on freehold ownership, earthquake-resistant RCC and basic sustainable services (rainwater harvesting, sewage treatment). THV Infra also runs Heritage Villa on the same market — that is a separate project. Buyers should confirm on the sale deed whether the specific unit is a villa or an apartment.
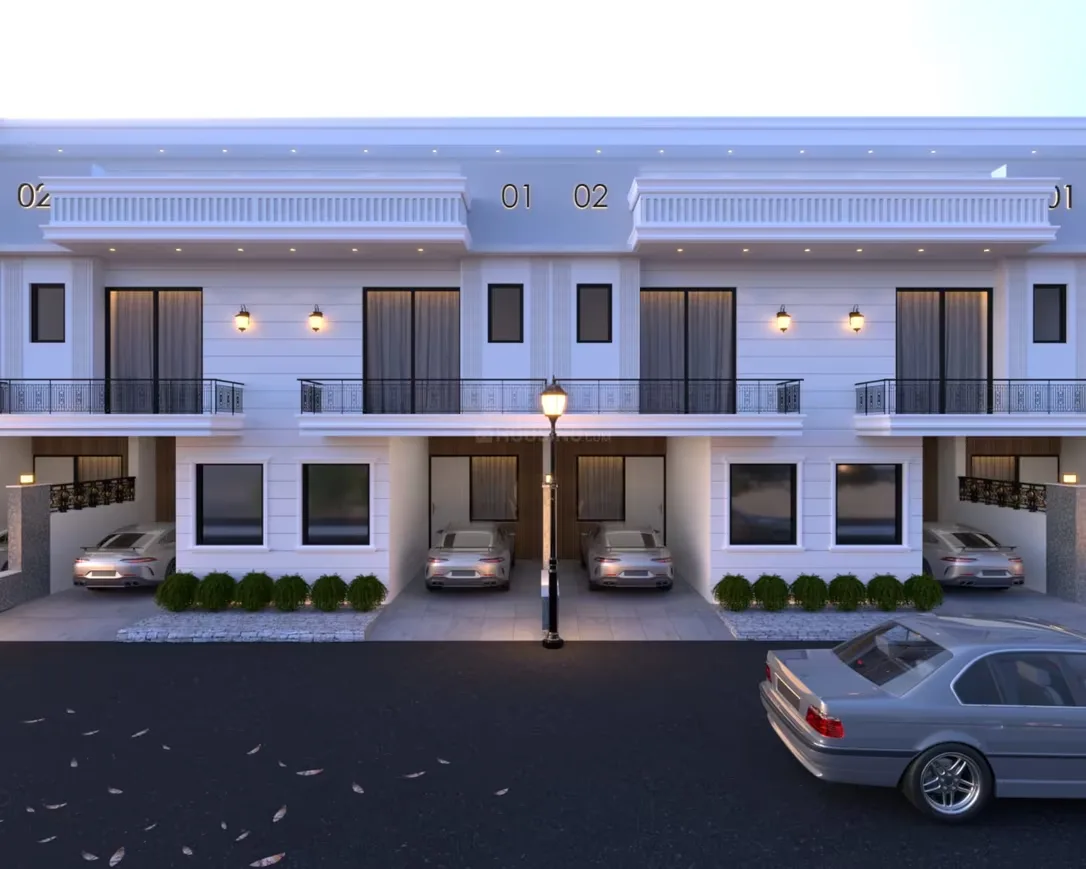
- Sale deed registered in the buyer's name on freehold land.
- Ready-to-move since 2023 — construction and residents can be inspected.
- Small 28-unit community keeps monthly maintenance predictable.
- Mixed formats (villa and apartment) let buyers choose ticket size.
- 'Villa' and 'apartment' are sold in the same project — confirm the format for the exact unit on the sale deed.
- Basic amenities only — no clubhouse, pool or organised sports.
- No UP RERA number is published for this specific project — reconfirm with the developer.
Rudransh Green Vista is an interesting freehold option on Sector 1 because of its entry-ticket 2 BHK — one of the lowest freehold entries on the Noida Extension belt. The 3 and 4 BHK plates give the same community a mid-segment ceiling. The appeal is combined freehold ownership, ready possession since 2023 and small-community predictability. The honest caution is mixed inventory — villas and apartments coexist in one project, and the format must be confirmed on the sale deed for the specific unit. RERA registration should also be confirmed with the developer before paying advance.
Configurations & villa sizes
| BHK | Plot | Built-up | Floors | Baths | Terrace | Parking | Status | Price (indicative) |
|---|---|---|---|---|---|---|---|---|
| 2 BHK | 56 sq yd | 1,010 sq ft | G+1 | 2 | Balcony | 1 covered | Ready to Move | ₹38.48 L (verify) |
| 3 BHK | 80 sq yd | 1,450 sq ft | G+1 | 3 | Balcony / Terrace | 1 covered | Ready to Move | ₹60–70 L (verify) |
| 4 BHK | 108 sq yd | 1,950 sq ft | G+1 | 4 | Terrace | 1 covered | Ready to Move | ₹92.08 L (verify) |
Floor-plan analysis
The compact 2 BHK plate suits a small end-user family or a single-earning household. The 3 BHK plate opens into drawing-dining plus modular kitchen on the ground floor with two more bedrooms upstairs. The 4 BHK plate adds a family lounge and a fourth bedroom on the first floor. Terrace access varies by unit type — confirm terrace ownership (exclusive vs common) on the sale deed for the specific unit.
- Current indicative
- 2 BHK units from ₹38.48 lakh. 4 BHK units up to ₹92.08 lakh. Per-sq-ft rate ₹3,810 to ₹4,720 across the mix. EMI works out from around ₹20,400 per month at 8.5% for 20 years.
- Resale
- Thin resale supply — the community is only 28 units.
Price last checked 2026-07-23. Prices change frequently — reconfirm before site visit.
- Basic sale priceVaries by unit type and plate. Please ask for the current price sheet.
- Registry and stamp dutyAs per the Uttar Pradesh schedule (typically 7% including the 1% women-buyer rebate) on circle rate or transaction value, whichever is higher.
- ParkingOne covered parking is usually included. Confirm in the booking form.
- MaintenanceCommunity-level charge covers security and common upkeep. Confirm current monthly figure.
- Society transfer and mutationNominal, paid by the buyer at registration.
The project has been ready since 2023. Families are in residence. Inspect the specific unit for seepage, terrace waterproofing and finish condition before booking.
- Structure
- Freehold ownership. The plot is registered in the buyer's name on a sale deed by THV Infra.
- Registry
- Registry is executed on completed units. Confirm whether the specific unit is a villa or apartment on the sale deed.
- RERA
- The RERA position for this specific project should be confirmed with the developer.
- Authority
- Falls under the Greater Noida Industrial Development Authority (GNIDA) area. Land title is freehold.
- Home loan position
- Loan availability depends on the individual property's legal and technical verification process by the lender.
Documents to review
- Sale deed / allotment letter
- Chain of title (for freehold / resale)
- Latest mutation (khatauni / dakhil-kharij) copy
- Sanctioned building plan
- Occupancy or completion certificate
- Property-tax receipts
- No-objection from society / RWA where applicable
- Encumbrance certificate / bank NOC if under mortgage
Amenities & community features
- • Gated boundary
- • 24×7 security
- • CCTV surveillance
- • Landscaped park
- • Wide internal roads
- • Rainwater harvesting
- • Sewage treatment plant
- • Underground water storage
- • Power backup on common areas
- • Reserved covered parking
Location intelligence
Sector 1, Noida Extension is a matured freehold pocket with direct road access to Kisan Chowk and onward to Sector 62 and NH-24. Schools, hospitals and daily-needs retail are within 3 to 7 km.
- • Delhi World Public School Noida Extension within 5 km
- • Yatharth Super Speciality Hospital within 4 km
- • Ace City Square mall within 3 km
- • Eco Village Bus Stop within 5 km
- • NSEZ Metro Station within 7 km
- • Aqua Line metro extension into Greater Noida West — civil work pending
Proposed infrastructure is not equivalent to operational infrastructure. Timelines can slip.
Commute: Peak-hour drive to Noida Sector 62 takes 35 to 50 minutes. Connaught Place via DND takes 70 to 90 minutes.
| Destination | Distance / time | Current status | Why it matters |
|---|---|---|---|
| Delhi World Public School Noida Extension | ~5 km | Operational | Nearest CBSE school. |
| Yatharth Super Speciality Hospital | ~4 km | Operational | Nearest multi-speciality hospital. |
| Ace City Square | ~3 km | Operational | Nearest organised retail. |
| NSEZ Metro Station | ~7 km | Operational | Nearest current metro connection. |
| Proposed metro (Sector 4 Greater Noida West) | ~3 km | Approved, civil work pending | Will improve commute once operational. |
- Freehold sale deed by THV Infra.
- Ready since 2023 — inspect construction quality and speak to residents.
- Entry-ticket 2 BHK option from ₹38 lakh — one of the lowest freehold entries on the belt.
- Sustainable services in place (rainwater harvesting, sewage treatment).
- Mixed villa and apartment inventory — confirm the format on the sale deed for the specific unit.
- Small 28-unit community — thin resale supply.
- RERA position needs confirmation with the developer.
- Basic amenities — no clubhouse, pool or organised sports.
- • Entry-ticket buyers wanting a freehold format under ₹50 lakh on Sector 1.
- • End-user 3 to 4 BHK families in the ₹60 lakh to ₹92 lakh band who want a compact freehold community.
- • Buyers who value ready possession and inspectable resident feedback.
- • Buyers who want a large branded township with pool, sports and clubhouse.
- • Buyers who need a very specific format — 3 BHK-only or villa-only options exist elsewhere on the belt.
- • Investors focused on high rental yield — larger apartment complexes on the belt let faster.
- Ask the seller to write the Housing listing ID (312049) on the visit card for later cross-check.
- Confirm on site whether the specific unit is a villa or an apartment — walk it, measure it, look at the entry.
- Inspect the specific unit for seepage, boundary-wall condition and terrace waterproofing.
- Confirm the electricity meter is a domestic connection in the current owner's name — ask to see one recent bill.
- Ask about the current status of the sewage treatment plant and rainwater harvesting system.
- Speak to at least one resident (not a broker) about tanker frequency, RWA maintenance and post-sale support from the developer.
- Compare the sanctioned building plan with the as-built structure for the specific unit.
- Please confirm this is Rudransh Green Vista (Housing ID 312049) by THV Infra and not any other THV Infra project.
- Is the specific unit a villa or an apartment as per the sale deed?
- What is the current UP RERA registration number?
- Please show me the full chain of title from the original plot allotment to the current owner.
- Is mutation completed in the current owner's name? Can I see the latest khatauni copy?
- Confirm the current lender position on the specific unit before making a financial commitment.
- What is the current monthly RWA maintenance and any pending dues?
- Are there any differences between the sanctioned plan and the current construction?
Rudransh Green Vista is itself a freehold project. The comparison set is other freehold peers on Sector 1 / Sector 16B / Sector 10 — Green Villa 2, Mudgal Ved Villa, Kingson Green Villa, Aroma projects — plus THV Infra's own Heritage Villa on the same market.
Compare freehold 2 to 4 BHK units in the ₹38 lakh to ₹92 lakh range across Sector 1 and adjacent Noida Extension pockets.
Compare with similar projects
| Project | Location | Ownership | Plot | Price band | Possession | Note |
|---|---|---|---|---|---|---|
| Rudransh Green Vista | Sector 1, Noida Extension | Freehold | 56–108 sq yd | ₹38–92 L | Ready | Baseline — this project. |
| Heritage Villa (THV Infra) | Sector 1 | Freehold | 100–200 sq yd | ₹95 L–1.85 Cr | Ready | Same developer's larger duplex format on the same market. |
| Mudgal Ved Villa | Sector 10 Sadullapur | Freehold | 100–133 sq yd | ₹83 L–1.15 Cr | Ready | Ready freehold peer on adjacent belt. |
| Aroma Luxury Prime Villa | Sector 10, Noida Extension | Freehold | 111 sq yd | ₹82 L | Ready | Peer freehold 3 BHK duplex. |
Buyer decision scorecard
Advisory scoring on a 1–10 scale — this is our editorial view, not a marketing rating.
Matured Sector 1 Noida Extension pocket with schools and hospitals nearby.
Ready since 2023 — residents in place.
1,010 to 1,950 sq ft plates cover entry to mid segments.
Freehold sale deed by THV Infra — confirm villa vs apartment on deed.
Basic + rainwater harvesting and STP; no clubhouse.
Ready and occupied since 2023.
Entry ticket ₹38 lakh is one of the lowest freehold entries on the belt.
Thin supply from a 28-unit community.
Fits entry to mid end-user families wanting owned land.
- • Confirm the current UP RERA registration number for this project.
- • Confirm the exact villa vs apartment breakdown in the 28-unit inventory.
- • Confirm the current per-unit monthly RWA maintenance figure.
- • Confirm THV Infra's total delivered inventory on the Noida Extension belt.
We flag items still being reconfirmed. Advisors will share verified values on WhatsApp before site visit.
- Format overlap: Mixed inventory in a single project is a common source of misunderstanding.
- Developer overlap: Same developer runs a similarly named project on the belt.
Research sources reviewed for this page
| Source | Type | Confidence | Notes |
|---|---|---|---|
| housing.com project 312049 | Portal | Medium | Names the developer as Thv Infra. 2, 3, 4 BHK villa and apartments on 1,010–1,950 sq ft plates. Sector 1 Noida Extension. Ready to move. |
| rudranshgreenvista.com | Promotional | Medium | Developer's own microsite. |
| proptiger.com listing 3386175 | Aggregator | Supporting | Third-party aggregator page. |
| UP RERA public search | Government | Supporting | RERA position to be confirmed with developer. |
Facts are cross-referenced across official (RERA, authority, developer), portal and supporting sources. Legal facts rely on official sources only.
Site & master plan
Floor plans
Developer-issued floor plans by configuration. Click a plan to open the full-size view.
Frequently asked questions
Is Rudransh Green Vista freehold?+
Yes. The plot is registered in the buyer's name on a freehold sale deed by THV Infra. Verify chain of title and mutation for the exact unit before booking.
Is it a villa or an apartment project?+
The community has both villa and apartment units across 28 total units. Confirm the format on the sale deed for the specific unit you are being offered.
Is this the same as Heritage Villa by THV Infra?+
No. THV Infra runs both projects. Heritage Villa is a separate community. Confirm the project name and Housing ID (312049 for Rudransh Green Vista) on the sale deed.
When was the project completed?+
The project has been ready since 2023. Inspect the specific unit for finish condition and speak to a resident before booking.
What is the RERA position?+
The RERA position for this specific project should be confirmed with the developer.
Can I get a home loan?+
Loan availability depends on the individual property's legal and technical verification process by the lender. Complete this verification for the exact unit before making a financial commitment.
What amenities are available?+
Basic gated society amenities — security, CCTV, landscaped park, covered parking — plus rainwater harvesting and a sewage treatment plant. There is no clubhouse or pool.
What documents should I review?+
Sale deed and chain of title, mutation, sanctioned building plan, OC/CC, property-tax receipts and any bank NOC. Confirm the developer entity on the sale deed is THV Infra.
Also in Noida Extension
Related buyer guides
Ready to see Rudransh Green Vista?
Get current unit list, indicative pricing and documentation status. Site visit scheduled after your WhatsApp shortlist.