Sindhuja Greens Villa
Sindhuja Greens Villa is a freehold duplex villa community in the Sector 10 area of Noida Extension, close to the Gaur Chowk retail belt. Plots are registered in the buyer's name through a sale deed. Compared with sibling Sector 10 freehold projects such as Arsh Green Villas, Trinity Primus and Krishna Orchid, Sindhuja Greens is generally seen as a slightly better-connected pocket because of its proximity to Gaur Chowk. Amenities remain compact-community basics rather than township-scale. This project suits families whose priority is freehold ownership plus everyday connectivity, in the ₹1.1 to ₹2 crore range.
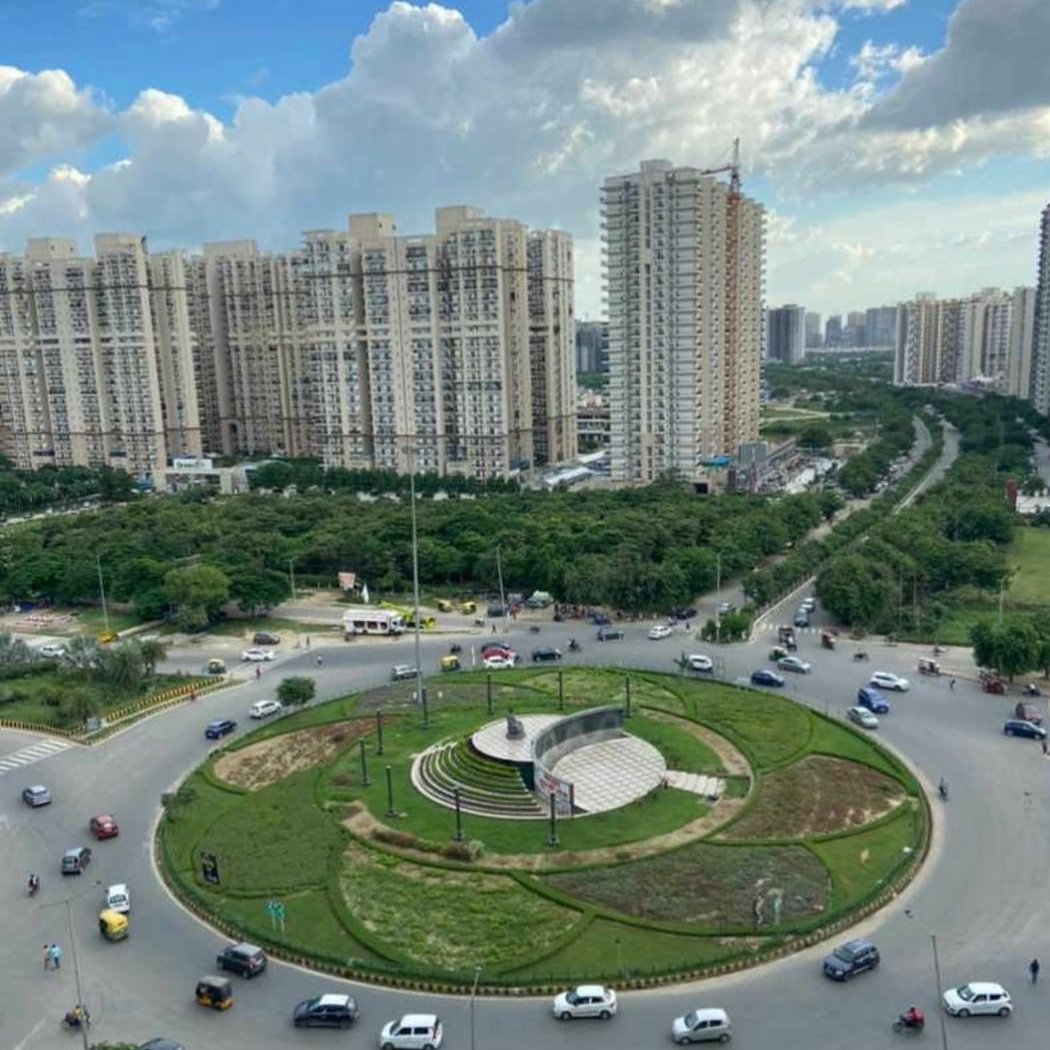
- Independent freehold land ownership
- Located in Noida Extension with connectivity to arterial roads and metro/expressway network
- Suitable for end-user families comparing villa formats in this micro-market
- Prices, availability and unit specifications change frequently — reconfirm on WhatsApp before booking
- Verify sale deed, mutation and approved plan for the specific unit
Sindhuja Greens Villa is one of the better-connected freehold duplex projects in Noida Extension. Its proximity to Gaur Chowk gives it a small but real everyday advantage over Sector 10 sibling projects. The honest caution is that this is a small builder project. Each unit's paperwork must be checked carefully. Registry and mutation should be in the current owner's name. Buyers should treat Sindhuja Greens, Arsh Green Villas, Trinity Primus and Krishna Orchid as comparable options and pick the specific unit whose paperwork, condition and facing are cleanest.
Configurations & villa sizes
| BHK | Plot | Built-up | Floors | Baths | Terrace | Parking | Status | Price (indicative) |
|---|---|---|---|---|---|---|---|---|
| 3 BHK Duplex | 120 sq yd | 1,700–1,900 sq ft | G+2 | 3 | Private terrace | 1 covered | Ready | ₹1.10–1.35 Cr (verify) |
| 4 BHK Duplex | 150 sq yd | 2,000–2,300 sq ft | G+2 | 4 | Private terrace | 1 covered + 1 open | Ready | ₹1.40–1.70 Cr (verify) |
| 4 BHK Duplex+ | 180–200 sq yd | 2,400–2,700 sq ft | G+2 | 4–5 | Terrace + utility | 1 covered | Ready / Resale | ₹1.70–2.00 Cr (verify) |
Floor-plan analysis
A typical Sindhuja Greens duplex places the living, dining and one bedroom on the ground floor. Two or three bedrooms sit on the first floor with attached baths. The top floor opens onto a private terrace. Staircases are internal. Buyers should check the ground-floor bedroom width in person before booking.
- Historical
- Launch pricing was earlier in the ₹70 lakh to ₹1 crore range.
- Current indicative
- Ready duplexes today ask between ₹1.10 crore and ₹2.00 crore. Plot size, facing and finish decide the final price.
- Resale
- Resale supply is thin. Proximity to Gaur Chowk supports resale pricing.
Price last checked 2026-07-17. Prices change frequently — reconfirm before site visit.
- Basic sale priceQuoted per unit. Please ask for the current price sheet.
- Registry and stamp dutyAs per the Uttar Pradesh schedule.
- ParkingOne covered parking is usually included.
- MaintenanceA modest community-level charge covers security and common upkeep.
- Society transfer and mutationNominal, paid by the buyer.
The project is ready to move. Families are already in residence. For a resale unit, please inspect the villa carefully before booking.
- Structure
- Freehold ownership. The plot is registered in the buyer's name through a sale deed.
- Registry
- Registry is executed on completed units. The chain of title should be verified for the exact plot.
- RERA
- The project-level RERA position should be confirmed for each phase.
- Authority
- GNIDA area. The land title itself is freehold.
- Home loan position
- Loan availability depends on the individual property's legal and technical verification process by the lender.
Documents to review
- Sale deed / allotment letter
- Chain of title (for freehold / resale)
- Latest mutation (khatauni / dakhil-kharij) copy
- Sanctioned building plan
- Occupancy or completion certificate
- Property-tax receipts
- No-objection from society / RWA where applicable
- Encumbrance certificate / bank NOC if under mortgage
Amenities & community features
- • Gated boundary
- • 24×7 security
- • CCTV surveillance
- • Landscaped park
- • Wide internal roads
- • Streetlights
- • Underground water storage
- • Power backup on common areas
- • Reserved covered parking
- • Visitor parking
Location intelligence
Located close to the Gaur Chowk retail belt in Noida Extension. Retail, schools and F&B are within a short drive.
- • Gaur Chowk retail belt within 2 to 3 km
- • CBSE and ICSE schools within 3 to 5 km
- • Multi-speciality hospitals within 6 to 8 km
- • Direct road access to Kisan Chowk and the FNG feeder network
- • Aqua Line metro extension to Greater Noida West — civil work pending
- • Widening of internal FNG feeder roads
Proposed infrastructure is not equivalent to operational infrastructure. Timelines can slip.
Commute: The peak-hour drive to Noida Sector 62 / 63 IT hubs takes 35 to 50 minutes. To Connaught Place via DND it is 70 to 90 minutes.
| Destination | Distance / time | Current status | Why it matters |
|---|---|---|---|
| Gaur Chowk | ~2 km | Operational | Nearest retail and F&B belt. |
| Kisan Chowk | ~4 km | Operational | Main junction connecting Noida Extension to Noida city. |
| Proposed metro (Sector 4 Greater Noida West) | ~3 km | Approved, civil work pending | Will improve the daily commute. |
| Sector 62 / IT corridor | ~16 km | Operational | Main office area for many residents. |
| Noida–Greater Noida Expressway | ~19 km | Operational | Connects to Sector 150 and the Jewar corridor. |
- Freehold land ownership.
- Proximity to Gaur Chowk retail belt.
- Ready-to-move project with families in residence.
- Compact society with low monthly maintenance.
- Amenities are basic compared to large townships.
- Resale supply is thin.
- Each villa's documents should be checked separately before booking.
- The peak-hour drive into Noida city can be slow until the metro extension opens.
- • End-user families who want owned land plus easy access to Gaur Chowk retail.
- • Buyers who prefer a private terrace and independent entry.
- • Senior citizens who want a ground-floor bedroom in a compact society.
- • Buyers who want a clubhouse and swimming pool.
- • Investors focused on rental yield.
- • Buyers who want larger 250+ sq yd plots.
- Measure the internal lane width outside the villa.
- Walk the plot boundary and match it against the sanctioned site plan.
- Inspect terrace waterproofing and the top-floor parapet.
- Confirm the electricity connection is a domestic meter in the current owner's name.
- Ask a neighbour about tanker frequency and the actual monthly RWA maintenance.
- Test the drive to Gaur Chowk in weekday evening traffic to confirm the everyday convenience premium.
- Compare the sanctioned building plan with the as-built structure, floor by floor.
- Is this a builder-inventory unit or a resale unit?
- Please show me the full chain of title from the original plot allotment to the current owner.
- Is mutation completed in the current owner's name?
- Confirm the current lender position on the specific villa before making a financial commitment.
- What is the current monthly RWA maintenance? Are there any pending dues?
- Are there any differences between the sanctioned plan and the current construction?
- Is the terrace for the exclusive use of this unit?
- What are the total costs at registration beyond the quoted price?
Sindhuja Greens is itself a freehold project. The nearest sibling projects are Arsh Green Villas, Trinity Primus and Krishna Orchid in Sector 10. Green Villa 2 in Sector 16B has slightly larger units in some phases. Ghaziabad's freehold pockets offer 150 to 250 sq yd plots in the same budget.
Compare freehold villas in the ₹1.1 to ₹2.0 crore range across Noida Extension and Ghaziabad.
Compare with similar projects
| Project | Location | Ownership | Plot | Price band | Possession | Note |
|---|---|---|---|---|---|---|
| Sindhuja Greens Villa | Sector 10, Noida Extension | Freehold | 120–200 sq yd | ₹1.1–2.0 Cr | Ready | Baseline. Closest freehold pocket to Gaur Chowk. |
| Arsh Green Villas | Sector 10, Noida Extension | Freehold | 100–180 sq yd | ₹90 L–1.65 Cr | Ready | Sibling freehold project at a slightly lower budget. |
| Trinity Primus Villas | Sector 10, Noida Extension | Freehold | 120–200 sq yd | ₹1.05–1.90 Cr | Ready | Sibling freehold project with similar plot sizes. |
| Green Villa 2 | Sector 16B, Noida Extension | Freehold | 100–200 sq yd | ₹1.1–2.4 Cr | Ready | Freehold alternative in a slightly different Noida Extension pocket. |
Buyer decision scorecard
Advisory scoring on a 1–10 scale — this is our editorial view, not a marketing rating.
Closest of the sibling freehold projects to Gaur Chowk retail.
Families in residence with retail and schools nearby.
Duplex format on 120 to 200 sq yd plots.
Freehold title.
Basic security and green areas only.
Ready-to-move.
Freehold premium with a small location premium for Gaur Chowk access.
Retail proximity supports pricing on resale.
Best suited for families who want owned land plus everyday connectivity.
- • Confirm the exact number of built and delivered plots in the project.
- • Confirm the current per-unit RWA maintenance figure.
- • Confirm any project-level RERA number and current OC status.
- • Confirm the current conveying entity on the sale deed template.
We flag items still being reconfirmed. Advisors will share verified values on WhatsApp before site visit.
- Total unit count: Different sources publish different figures.
- Developer entity: Small builder projects often use plot-specific conveying entities.
Research sources reviewed for this page
| Source | Type | Confidence | Notes |
|---|---|---|---|
| villasinnoida.com (own MIS) | Aggregator | Supporting | Publishes Sindhuja Greens as a freehold duplex project close to Gaur Chowk. |
| 99acres / housing / magicbricks portals | Portal | Supporting | Cross-referenced for resale price range and unit configurations. |
| UP RERA public search | Government | Supporting | Registration position should be verified per phase. |
Facts are cross-referenced across official (RERA, authority, developer), portal and supporting sources. Legal facts rely on official sources only.
Site & master plan
Six typologies mapped: 1,700 / 1,835 / 1,915 / 2,015 / 2,100 / 2,460 sq ft, with a 650 sq ft club and commercial strip along the 40-ft main road.
Floor plans
Developer-issued floor plans by configuration. Click a plan to open the full-size view.
Location map
Shared corridor map circulated across projects along the 130 m road; the Sindhuja Greens pin itself is not plotted (the map pins peer project Sindhuja Valley for orientation).
- • No delivered-site exterior photograph is available in the MIS — hero has been intentionally omitted.
- • Site plan shows six typologies (1,700 / 1,835 / 1,915 / 2,015 / 2,100 / 2,460 sq ft); floor-plate images are supplied for four of the six — reconfirm the 2,015 and 2,460 sq ft layouts at the sales office.
Frequently asked questions
Is Sindhuja Greens Villa legally freehold?+
Yes. Villas are sold through a registered sale deed with the plot in the buyer's name. Please confirm the exact plot's chain of title and mutation before booking.
What is the current price at Sindhuja Greens?+
Ready duplexes typically ask between ₹1.10 crore and ₹2.00 crore. Prices were last checked on 17 July 2026. Plot size, facing and finish decide the final quote.
Is Sindhuja Greens ready to move?+
Yes. Families are already in residence.
Does Sindhuja Greens have a clubhouse or swimming pool?+
No. This is a compact society with basic amenities. Buyers who want a clubhouse or pool usually look at larger branded townships in a higher budget.
How is it different from Arsh Green Villas, Trinity Primus or Krishna Orchid?+
All four are freehold duplex projects in the Sector 10 pocket with similar ownership clarity. Sindhuja Greens is generally seen as the closest to Gaur Chowk retail. Please compare unit by unit based on facing, plot size and available inventory.
Can I get a home loan on a Sindhuja Greens unit?+
Loan availability depends on the individual property's legal and technical verification process by the lender. Buyers should complete this verification for the exact villa before making a financial commitment.
Is the private terrace usable?+
Yes. Each duplex gets a top-floor terrace subject to society bye-laws.
What documents should I review before booking?+
Sale deed and chain of title, mutation copy, sanctioned building plan, occupancy certificate, property-tax receipts and any bank NOC.
How does it compare with a leasehold villa in a branded township?+
You trade township amenities for owned freehold land and a private terrace. If your priority is owning your own land plus everyday retail access, this pocket works well.
Who is the developer?+
The project has been marketed under the Sindhuja umbrella. The exact conveying entity should be confirmed on the sale deed for the specific unit.
Also in Noida Extension
Related buyer guides
Ready to see Sindhuja Greens Villa?
Get current unit list, indicative pricing and documentation status. Site visit scheduled after your WhatsApp shortlist.