Supertech Holiday Village
by Supertech Limited
Supertech Holiday Village by Supertech Limited is a YEIDA-allotted resort-themed scheme at Sector 17A, Yamuna Expressway. Portal quotes plots at roughly ₹80,000 per sq yd. Supertech Limited is under NCLT-supervised insolvency (CIRP) — verify current resolution status, whether this specific parcel sits inside the resolved plan, and any binding court orders before any payment. Also verify YEIDA lease terms, sanctioned layout and infrastructure timelines.
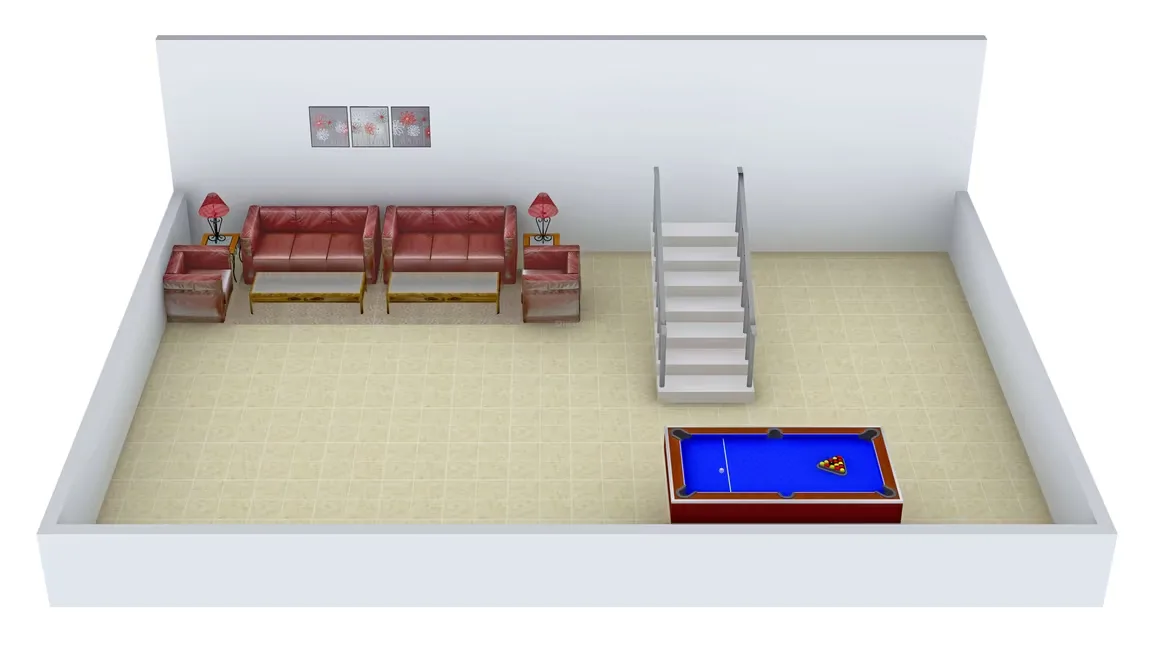
- YEIDA-allotted parcel on the Yamuna Expressway corridor.
- Resort / holiday-village positioning with plotted inventory.
- Jewar Airport corridor gives long-term connectivity upside.
- Supertech Limited is under NCLT CIRP — verify resolution status and any binding orders before any payment.
- YEIDA lease terms and infrastructure timelines to be verified separately.
- Ask for UP RERA registration on paper.
- Confirm YEIDA sanctioned layout and any completion / part-completion certificates.
Supertech Holiday Village is a YEIDA-allotted resort scheme on YEX Sector 17A. The Supertech CIRP status is the biggest diligence item — verify parcel ring-fencing and any binding orders before paying any advance.
Configurations & villa sizes
| BHK | Plot | Built-up | Floors | Baths | Terrace | Parking | Status | Price (indicative) |
|---|---|---|---|---|---|---|---|---|
| Plot | ~900 sq ft | — | — | — | — | — | Under construction | From ~₹80 L |
| Villa (proposed) | Up to ~3,600 sq ft | Configure with developer | G+2 | — | — | 1–2 covered | Under construction | Up to ~₹3 Cr |
Floor-plan analysis
Plot + villa mix — ask developer for the current sanctioned plate before booking.
- Current indicative
- ~₹80,000 per sq yd basic — ₹80 L to ₹3 Cr band depending on plate.
- Resale
- YEX resale is Jewar-timeline and CIRP-outcome dependent.
Price last checked 2026-07-23. Prices change frequently — reconfirm before site visit.
- Basic price~₹80,000 per sq yd (per listing).
- CIRP positionVerify Supertech Limited resolution status and this parcel's ring-fencing.
- YEIDA leaseConfirm lease terms, transfer position and pending dues.
- On-costsStamp duty, registration, GST, maintenance — all extra.
Under construction. Inspect on site and confirm sanctioned layout with YEIDA.
- Structure
- YEIDA-allotted leasehold land held by Supertech Limited — verify SPV post-CIRP.
- Registry
- Confirm registry position after CIRP diligence.
- RERA
- Listing does not show a verified number. Ask developer for UP RERA position on paper.
- Authority
- YEIDA.
- Home loan position
- Loan availability depends on the individual property's legal and technical verification process by the lender.
Documents to review
- Sale deed / allotment letter
- Chain of title (for freehold / resale)
- Latest mutation (khatauni / dakhil-kharij) copy
- Sanctioned building plan
- Occupancy or completion certificate
- Property-tax receipts
- No-objection from society / RWA where applicable
- Encumbrance certificate / bank NOC if under mortgage
Amenities & community features
- • Power backup
- • Water supply
- • Gated township
- • 24×7 security
- • Clubhouse (proposed)
Location intelligence
Sector 17A, Yamuna Expressway — YEIDA belt.
- • Yamuna Expressway
- • Jewar Airport
- • YEIDA employment nodes
Proposed infrastructure is not equivalent to operational infrastructure. Timelines can slip.
Commute: Road access via YEX; metro not accessible today.
| Destination | Distance / time | Current status | Why it matters |
|---|---|---|---|
| Yamuna Expressway | Adjacent | Operational | Regional connectivity. |
| Jewar Airport | ~25–30 min | Under construction | Future connectivity. |
- YEIDA-allotted parcel on YEX.
- Resort positioning with plotted inventory.
- Jewar corridor upside.
- Supertech Limited CIRP — verify resolution and any binding orders.
- YEIDA lease terms to be verified.
- Ask for UP RERA on paper.
- Confirm sanctioned layout and CC.
- • Long-horizon YEX buyers who can complete Supertech CIRP-aware diligence.
- • Buyers wanting CIRP-free branded developer stock.
- • Buyers wanting freehold Sector 10 Vaidpura belt.
- Confirm Supertech CIRP status and parcel ring-fencing.
- Ask for YEIDA sanctioned layout and lease terms.
- Ask for UP RERA on paper.
- Inspect on site.
- Does this parcel sit inside the approved Supertech resolution plan?
- What is the current CIRP / IRP status?
- Please share the YEIDA allotment letter and lease terms.
- What is the UP RERA position?
- What are the on-costs on top of the basic price?
Compare with Godrej Golf Links / Godrej Evoke and other clean-developer YEX / Sector 27 options.
Branded plotted / villa options ₹1 Cr to ₹3 Cr with clean-developer alternatives on YEX.
Compare with similar projects
| Project | Location | Ownership | Plot | Price band | Possession | Note |
|---|---|---|---|---|---|---|
| Supertech Holiday Village | Sector 17A YEX | YEIDA leasehold | ~900–3,600 sq ft | ₹80 L – ₹3 Cr | Under construction | Baseline — this project. Supertech CIRP diligence required. |
| Jaypee Villa Expanza Green Crest | Sector 25 YEX | Branded township | 1,500–2,200 sq ft | ₹73 L – ₹1.05 Cr basic | Ready | Ready branded YEX alternative — Jaypee NCLT diligence applies. |
Buyer decision scorecard
Advisory scoring on a 1–10 scale — this is our editorial view, not a marketing rating.
YEX Sector 17A with Jewar tailwind.
Resort positioning; infra maturing.
Plotted + villa ladder up to ~3,600 sq ft.
Supertech CIRP + YEIDA lease — heavy diligence.
Township amenities proposed.
Under construction — confirm stage.
~₹80,000 per sq yd basic on YEX.
Jewar and CIRP outcome dependent.
Fits long-horizon buyers after diligence.
- • Confirm Supertech CIRP status and this parcel's ring-fencing.
- • Ask for YEIDA sanctioned layout, allotment and lease terms.
- • Capture UP RERA position on paper.
We flag items still being reconfirmed. Advisors will share verified values on WhatsApp before site visit.
- Developer SPV / CIRP: Buyers must know whether this parcel sits inside the resolved plan before paying advance.
Research sources reviewed for this page
| Source | Type | Confidence | Notes |
|---|---|---|---|
| housing.com listing | Portal | Medium | Plots ~₹80,000 per sq yd. Sector 17A YEX. Supertech Limited. |
| NCLT / IBBI public records | Government | Supporting | Supertech Limited CIRP — verify binding orders and parcel ring-fencing. |
| YEIDA | Government | Supporting | Layout sanction, allotment and lease terms to be verified. |
| UP RERA public search | Government | Supporting | Registration to be captured. |
Facts are cross-referenced across official (RERA, authority, developer), portal and supporting sources. Legal facts rely on official sources only.
Site & master plan
Floor plans
Developer-issued floor plans by configuration. Click a plan to open the full-size view.
Frequently asked questions
Is Supertech under NCLT?+
Yes. Supertech Limited is under NCLT-supervised insolvency (CIRP). Verify the current resolution status, whether this parcel sits inside the resolved plan, and any binding orders before paying any advance.
Is the land freehold?+
No. It sits on YEIDA-allotted leasehold land. Confirm the lease terms and transfer position with YEIDA before booking.
Is it RERA registered?+
The listing does not show a verified number. Ask the developer for the UP RERA registration in writing.
Can I get a home loan?+
Loan availability depends on the individual property's legal and technical verification process by the lender.
Also in Yamuna Expressway
Related buyer guides
Ready to see Supertech Holiday Village?
Get current unit list, indicative pricing and documentation status. Site visit scheduled after your WhatsApp shortlist.